A Katy family kitchen, opened around the family.
Family Functionality
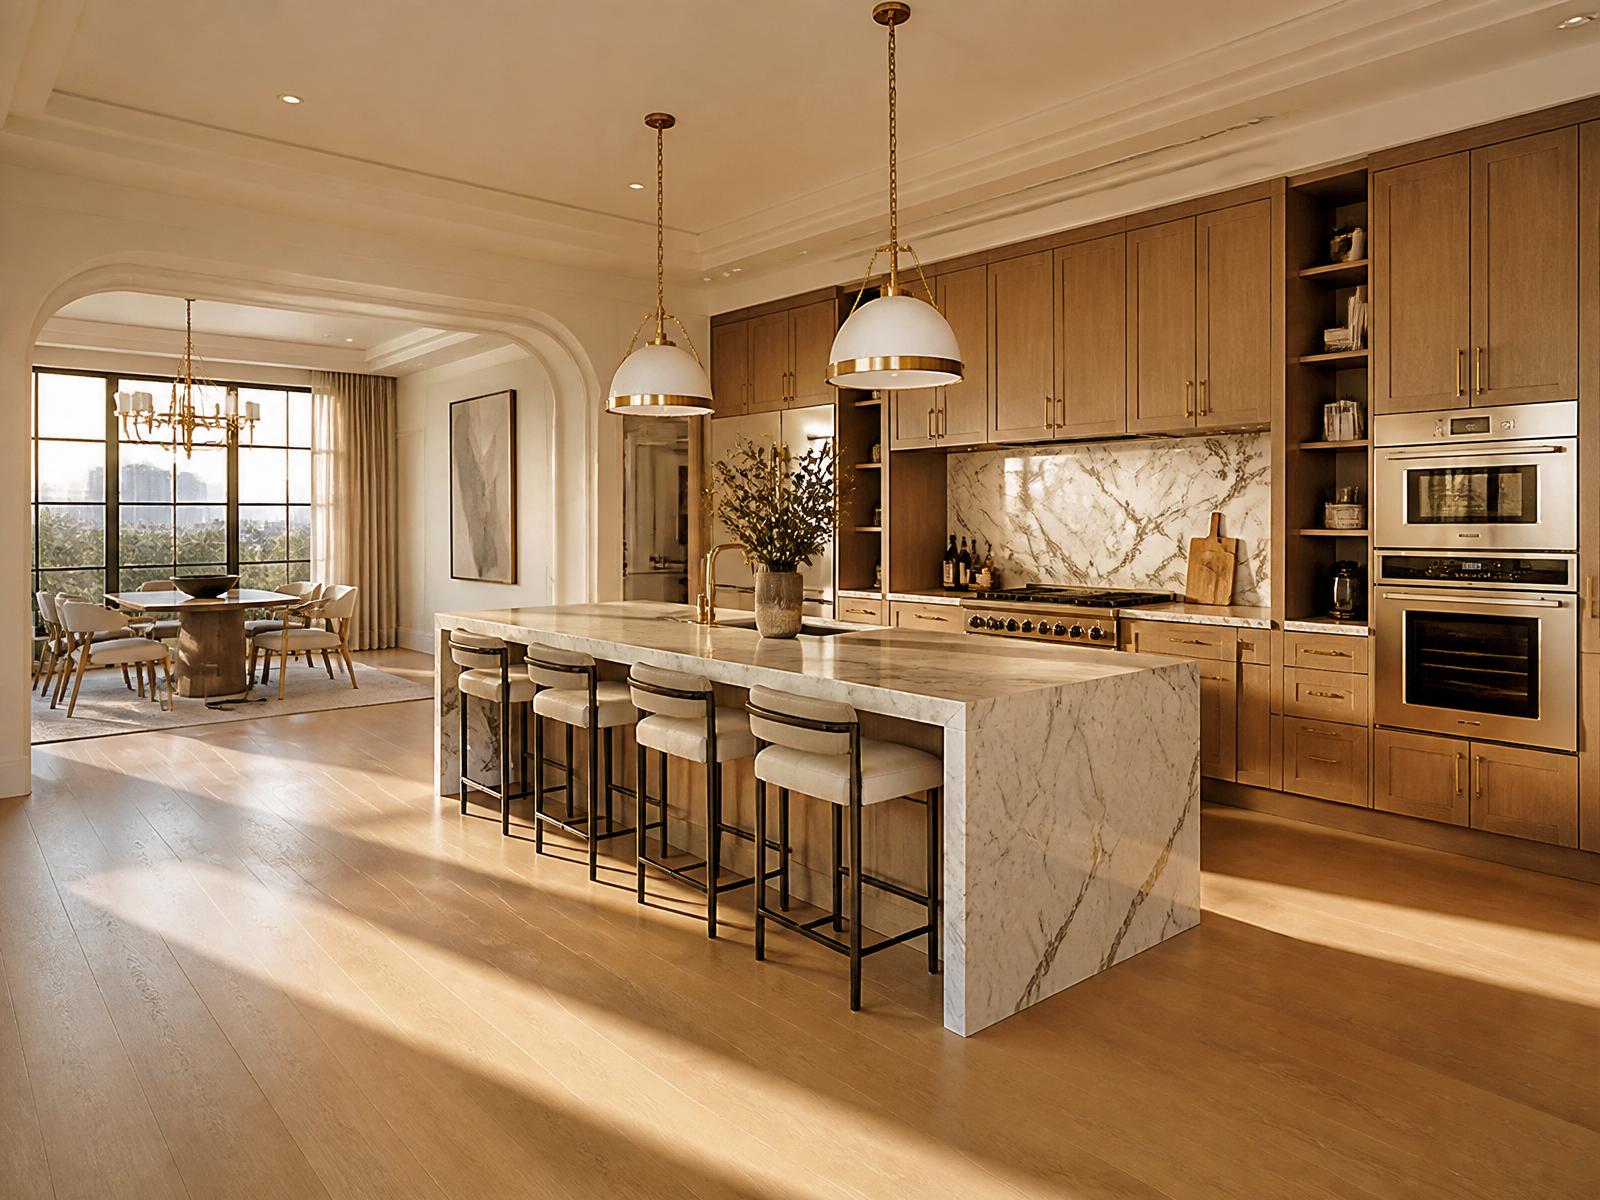
A Cinco Ranch kitchen re-planned around real family life — an open-concept island, a working butler's pantry, and storage that finally holds everything a growing family owns.
The Homeowner vision.
Every Bager project is written the same way — so the story of the home is legible long after the last invoice.
A Katy professional family with two children and frequent multi-generational visits. Long-term residents committed to the neighborhood and the school district.
A kitchen large enough to host and functional enough for a weekday. An island the kids can do homework on while dinner happens around it.
Connection. The kitchen as the room the family actually lives in — not the room they walk through.
The Design challenge.
Every Bager project is written the same way — so the story of the home is legible long after the last invoice.
The original kitchen was closed off from the family room and undersized for the household — a peninsula that blocked circulation, a range wall too small for real cooking, and no working pantry.
A load-bearing wall separated the kitchen from the family room. Any opening required structural engineering, HOA courtesy review, and coordination with the two-story roofline above.
The family had priced two prior remodels — both had refused the structural change, leaving them with a bigger version of a room they already didn't like.
The Bager solution.
Every Bager project is written the same way — so the story of the home is legible long after the last invoice.
A structural re-plan under one Bager Design + Build contract. Structural engineering, HOA-friendly documentation, and a fixed-schedule construction plan built around a working household.
The load-bearing wall was replaced with an engineered flush beam so the ceiling reads continuous. The island was oversized on purpose — it is the countertop, the homework desk and the buffet, all at once.
A 10-week fixed schedule with a temporary galley kitchen set up in the family room for the duration, protective floor covering on every path, and a written HOA courtesy submittal.

Warm painted inset cabinetry, honed quartz counters, a working butler's pantry with secondary sink, a paneled counter-depth refrigerator and a professional-grade range with concealed hood.
One project manager, a live client portal, and a written weekly rhythm — the family always knew what happened Monday, Wednesday and Friday.
Built with the same discipline it was designed with.
Engineered beam and load transfer inspected and documented. Every appliance rough coordinated with cabinetry before millwork was cut.
- Engineered flush beam removing the load-bearing wall
- Oversized honed-quartz working island
- Working butler's pantry with secondary sink
- Paneled counter-depth refrigeration
- Concealed hood behind custom millwork
Structural, mechanical and cabinetry sequenced so the family lost the kitchen for the shortest possible window — with a functioning temporary galley in place throughout.
Fixed-investment contract with itemized appliance and material allowances — the family knew what was in and what was out on day one.
The Final transformation.
Every Bager project is written the same way — so the story of the home is legible long after the last invoice.
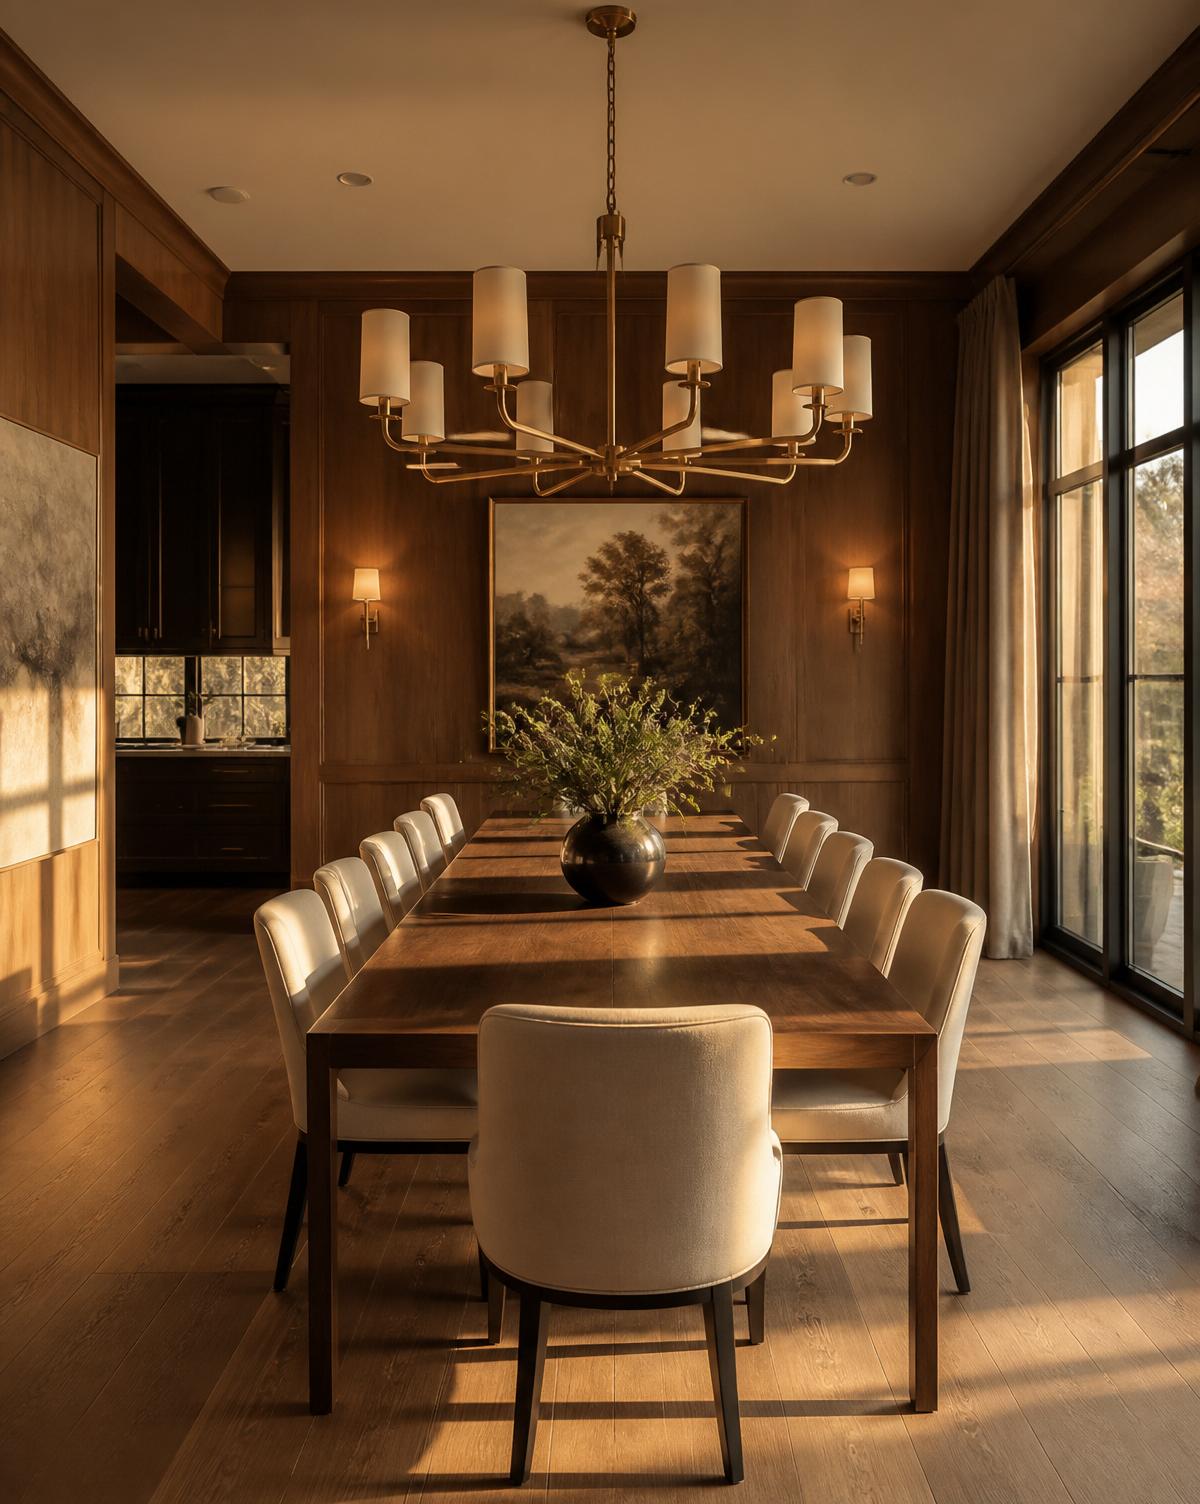
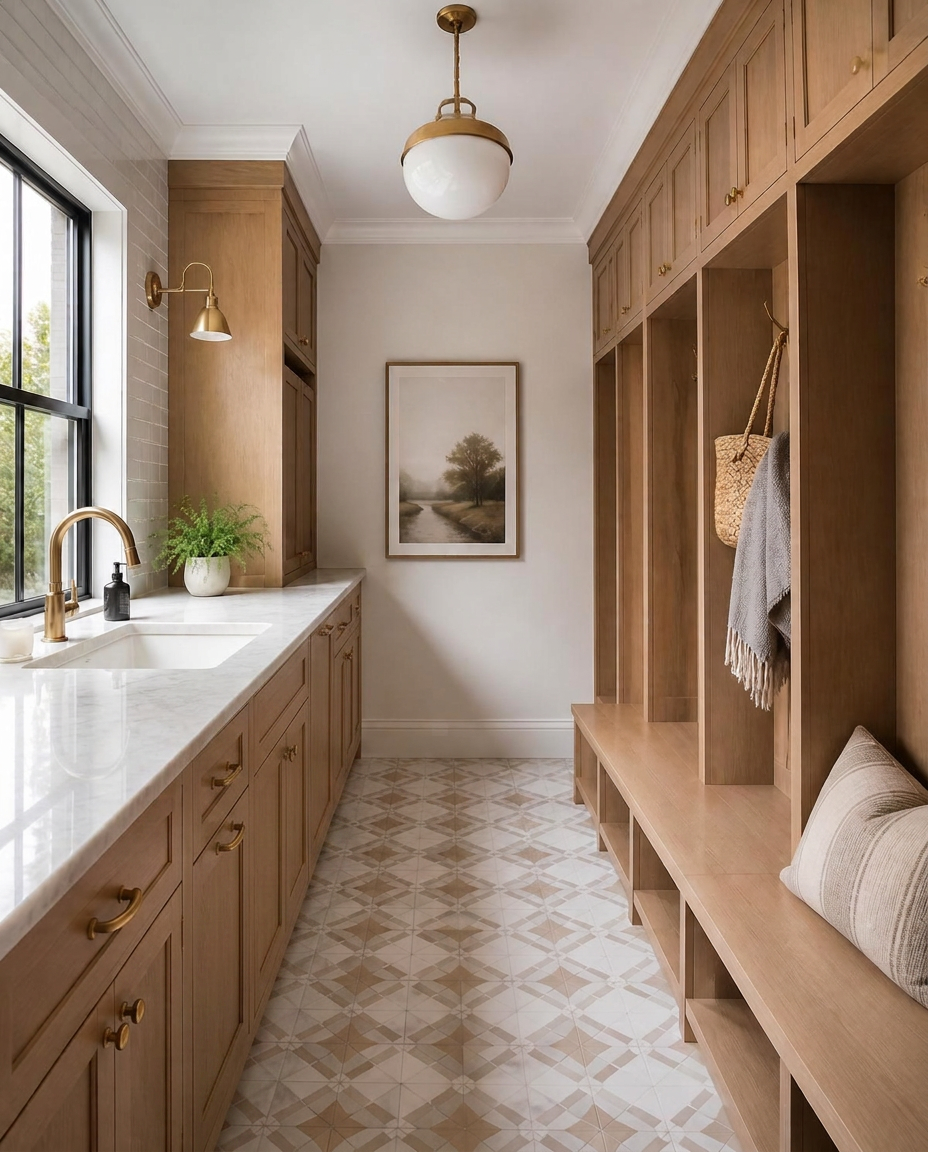
Homework happens at the island. Guests never leave the kitchen. Weekday dinners and weekend hosting share the same room without competing for it.
The family reports that the kitchen finally works as hard as they do — and that the house feels bigger than it measures.
An open-concept, structurally re-planned kitchen with premium finishes — protecting resale in one of Katy's most competitive submarkets.
Challenge“Two other companies had told us the wall couldn't come down without changing everything. We were about to accept a bigger version of a kitchen we already didn't love.”
Experience“Bager arrived with an engineer, a plan and a schedule. Our kids never lost a school week. The project manager was on site or on the phone every week.”
Result“The kitchen is the room we live in now. It is the reason we're not moving.”
— Homeowner · Cinco Ranch, Katy
Continue reading.
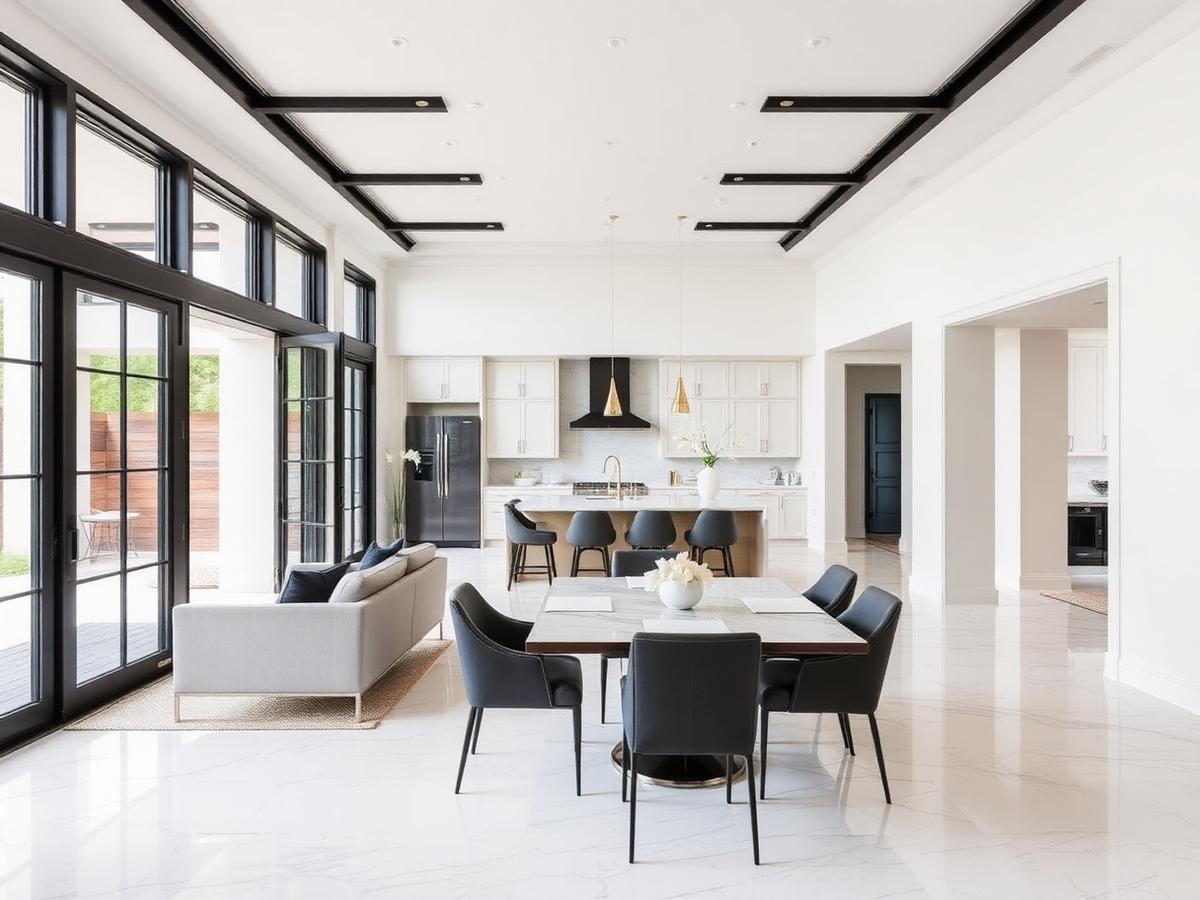
River Oaks Estate Transformation
A private, architect-led whole-home transformation of an established River Oaks residence — original character preserved, interior lifestyle rewritten for the next generation.
Read the project story →
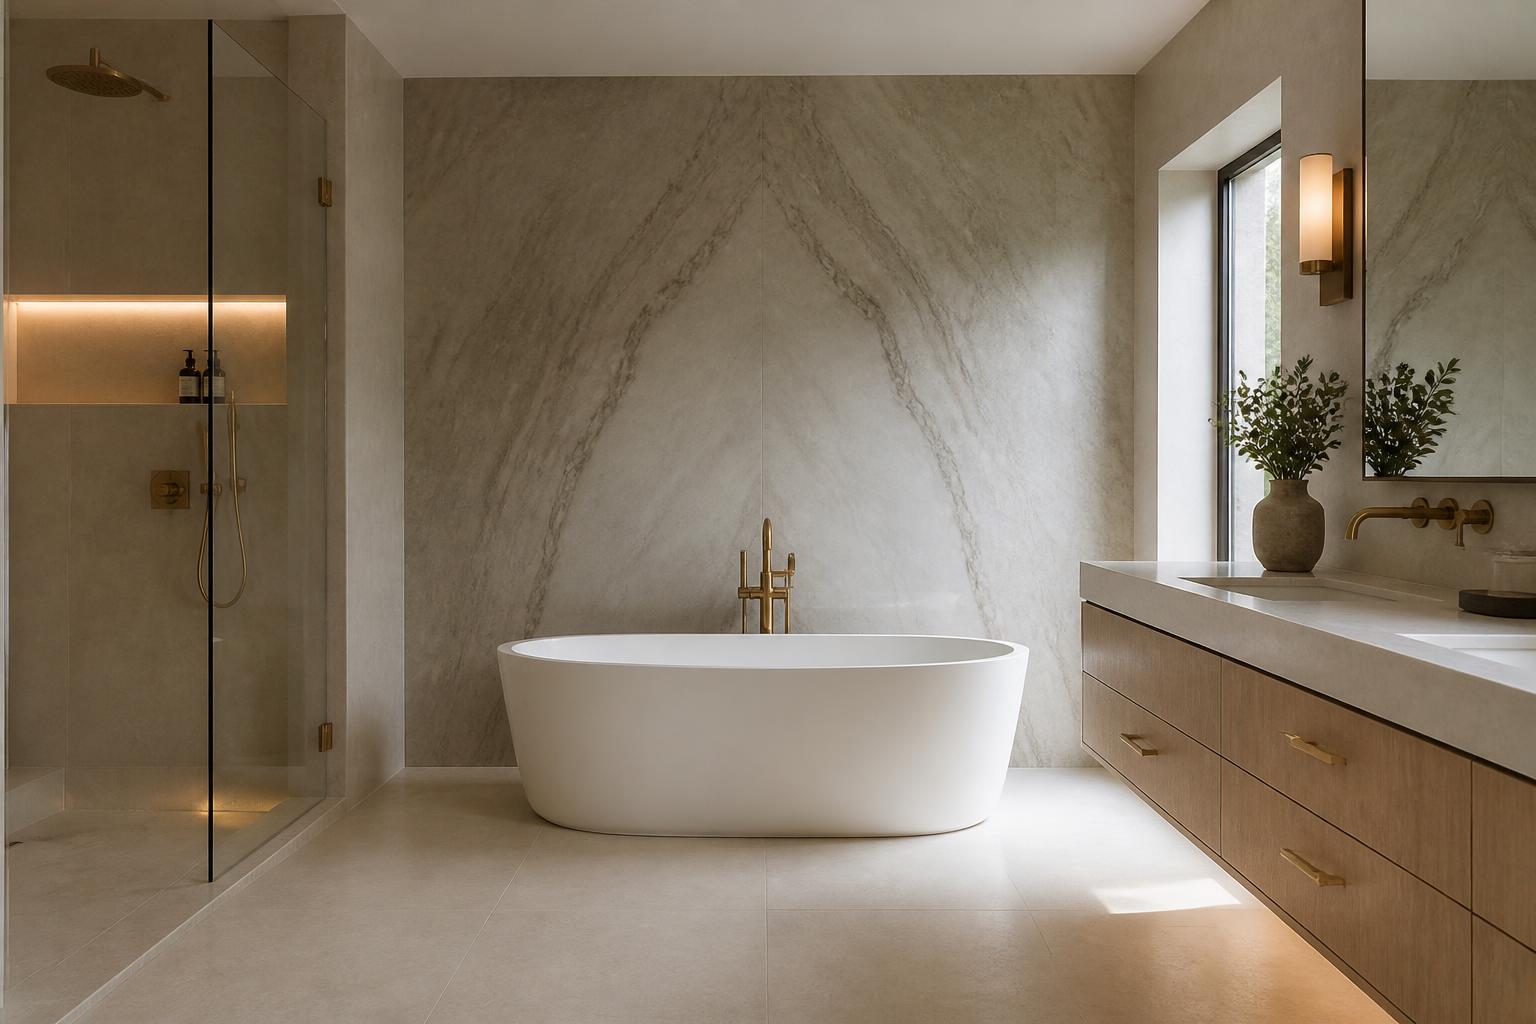
The Woodlands Spa Retreat Bathroom
A family primary bath in The Woodlands, transformed into a spa-inspired retreat — quieter mornings, warmer materials, and a daily ritual worth coming home to.
Read the project story →