A Woodlands primary suite, rewritten as a retreat.
Lifestyle Wellness
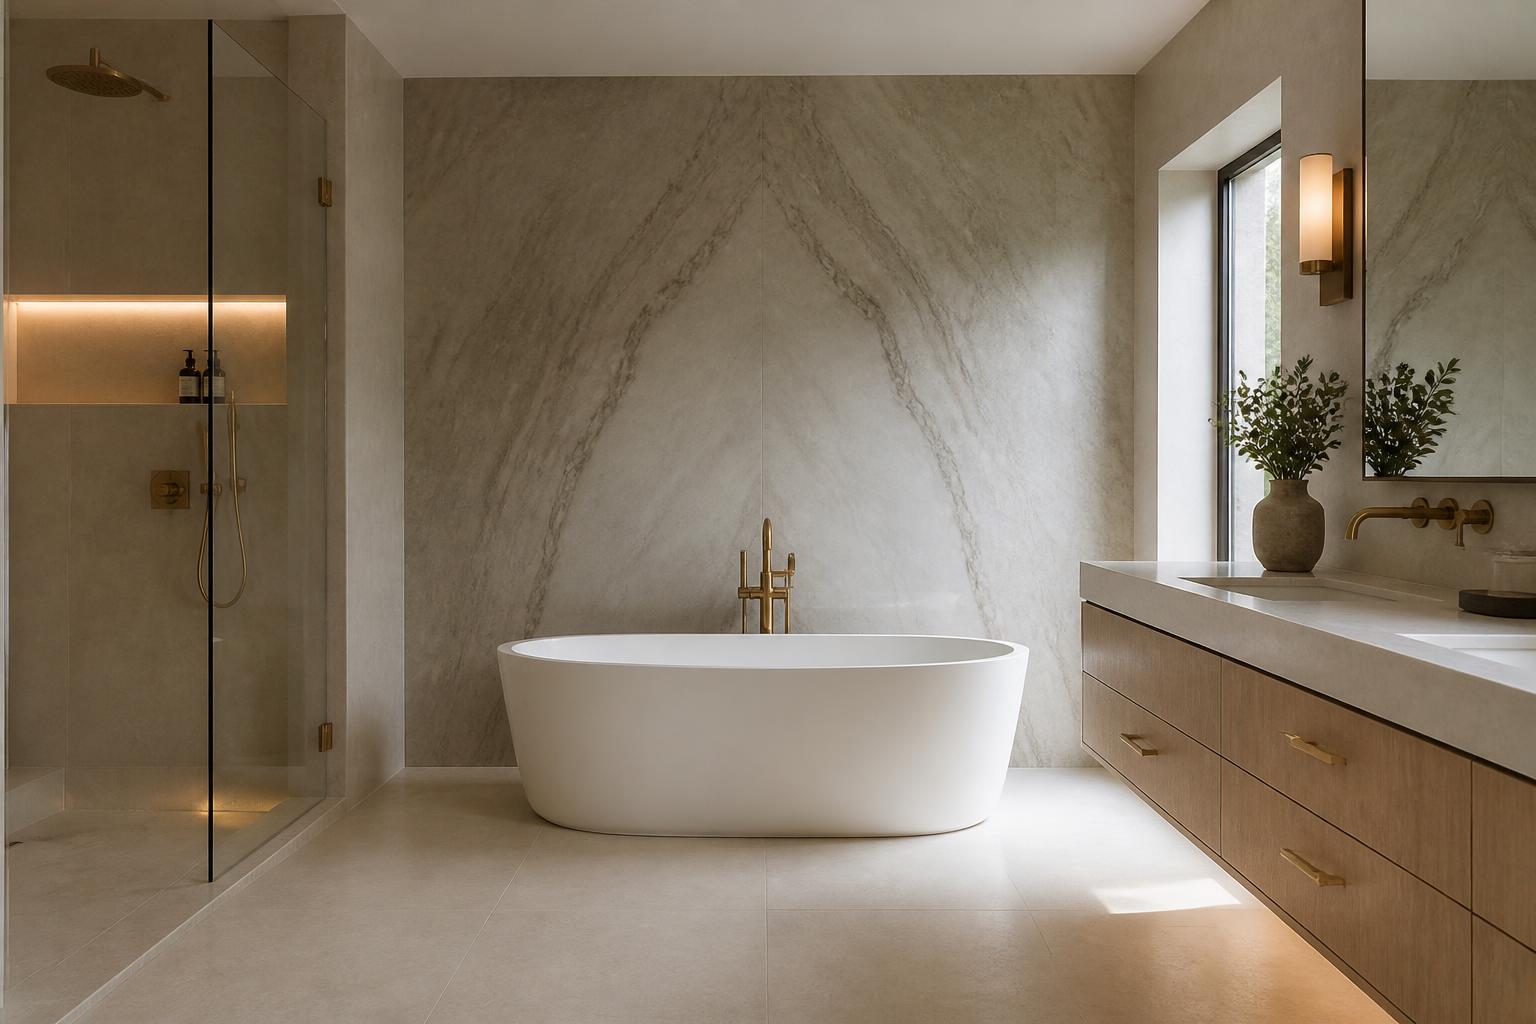
A family primary bath in The Woodlands, transformed into a spa-inspired retreat — quieter mornings, warmer materials, and a daily ritual worth coming home to.
The Homeowner vision.
Every Bager project is written the same way — so the story of the home is legible long after the last invoice.
A two-career Woodlands family with school-age children. Long-term residents who plan to raise the kids in the home and eventually retire in it.
A primary suite that lowers the temperature of the day — a bathroom that functions like a boutique hotel on weekday mornings and a spa on Sunday evenings.
Calm. Warmth. A daily reason to close the door and exhale.
The Design challenge.
Every Bager project is written the same way — so the story of the home is legible long after the last invoice.
The original primary bath was builder-grade and undersized — a single sink, a garden tub the family had never used, and no separation between shower and dressing.
The family had no intention of moving out during construction. Every day of demolition had to preserve a functioning household with two working adults and children in school.
The couple had lived with the bath for over a decade because every quote treated the room as a rip-and-replace commodity — not a wellness redesign.
The Bager solution.
Every Bager project is written the same way — so the story of the home is legible long after the last invoice.
A Bager Design + Build engagement scoped as a wellness project — starting with lifestyle, not tile. Every planning decision was tested against a written weekday-morning and Sunday-evening ritual for the family.
We redrew the room around two zones — a wet retreat (curbless shower and freestanding tub) and a dry preparation zone (double vanity and dressing) — so the couple could share the room without competing for it.
A 12-week fixed schedule, dust containment at the suite door, a written daily site protocol, and a private guest-bath contingency plan for the family throughout construction.
Large-format honed porcelain, warm oak millwork, brushed unlacquered brass fixtures, radiant heated floors, and a linear drain curbless shower with a fully waterproofed substrate.
One project manager, a client portal with daily photos, and a Friday walkthrough the family could plan the weekend around.
Built with the same discipline it was designed with.
Every waterproofing layer inspected before tile. Every plumbing rough documented and photographed inside the wall — not just above the finish.
- Curbless walk-in shower with linear drain
- Freestanding soaking tub on stone plinth
- Radiant heated porcelain flooring
- Warm oak double vanity with brushed brass
- Integrated linen tower and hidden laundry chute
Plumbing, electrical, HVAC and tile scheduled around the family's morning routine — the household never lost a functioning bathroom on a school day.
Daily photo log, Friday walkthrough, single project manager — the family always knew what came next.
The Final transformation.
Every Bager project is written the same way — so the story of the home is legible long after the last invoice.
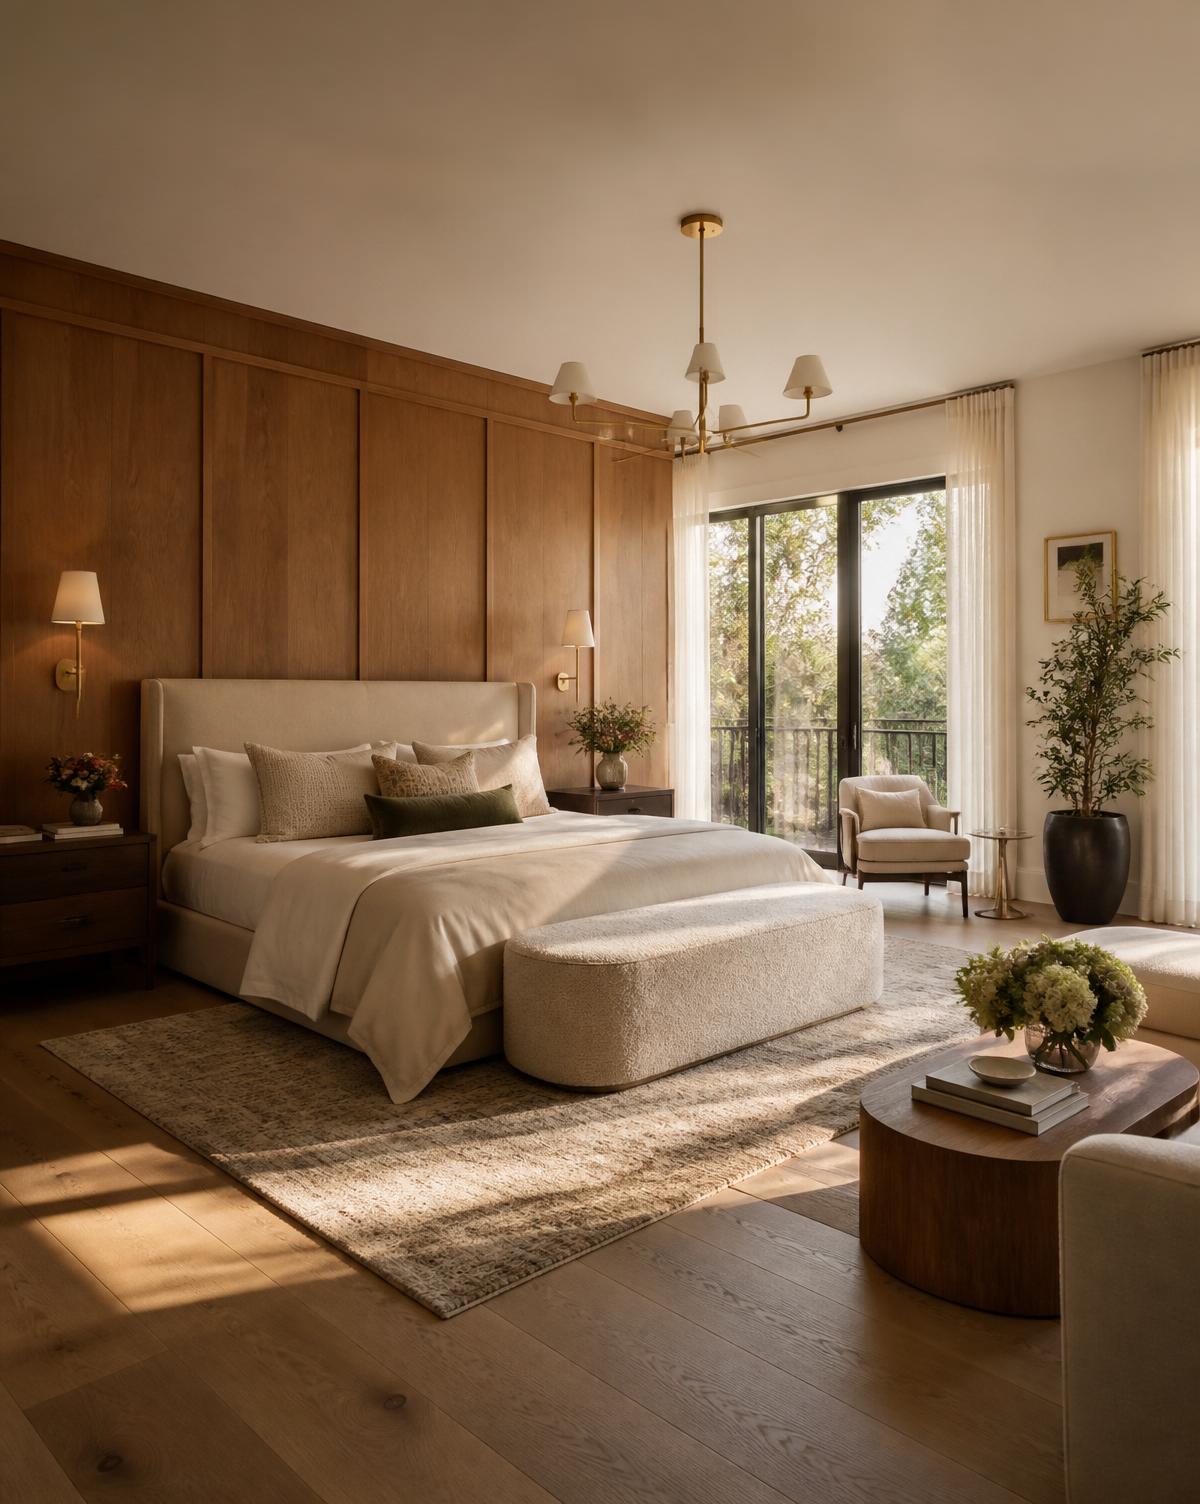
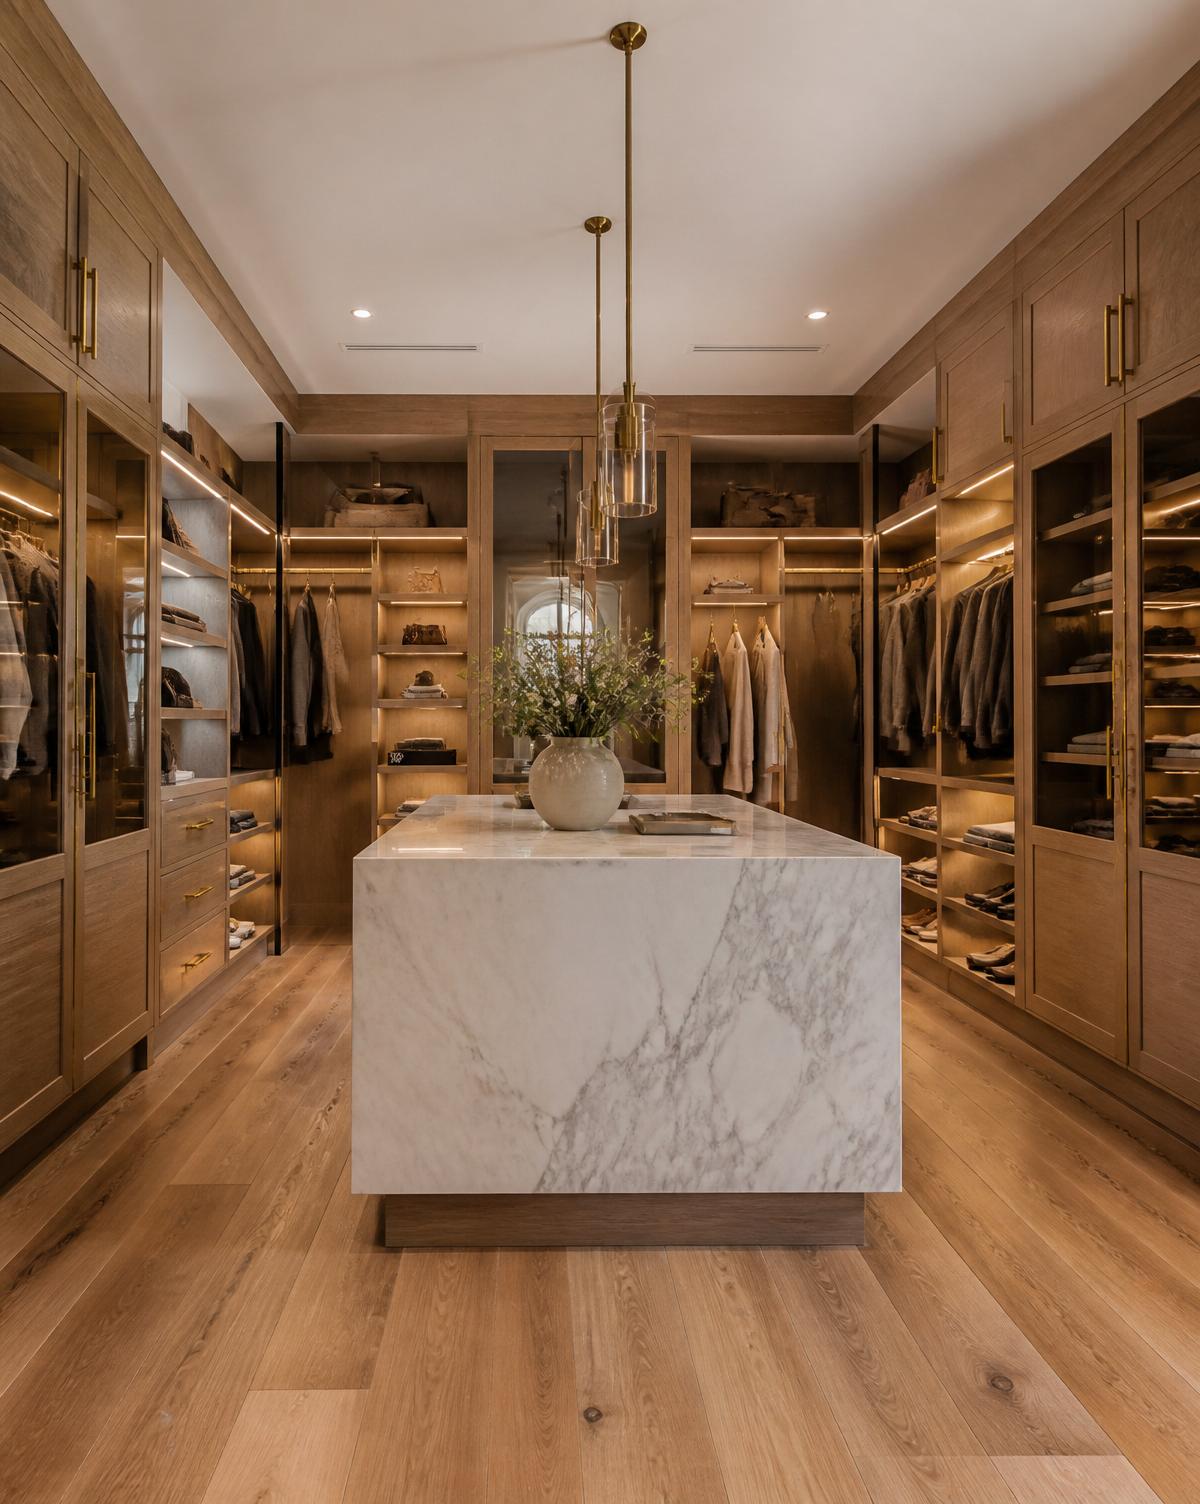
Mornings run quieter. Weekend evenings end in the tub, not on a couch. The couple use the room the way they always hoped they would.
A private, spa-quality retreat inside the home — without leaving The Woodlands.
A wellness-forward primary suite raises everyday quality of life and positions the residence competitively at the top of its neighborhood comparables.
Challenge“We had lived with the same bathroom for eleven years and every quote we had received felt like a commodity swap. We wanted a retreat, not a rip-and-replace.”
Experience“Bager built the schedule around our family. There was never a school morning we didn't have a functioning bathroom. Their project manager answered every message the same day.”
Result“It's the room we actually look forward to at the end of the week. It made the whole house feel different.”
— Homeowner · The Woodlands
Continue reading.
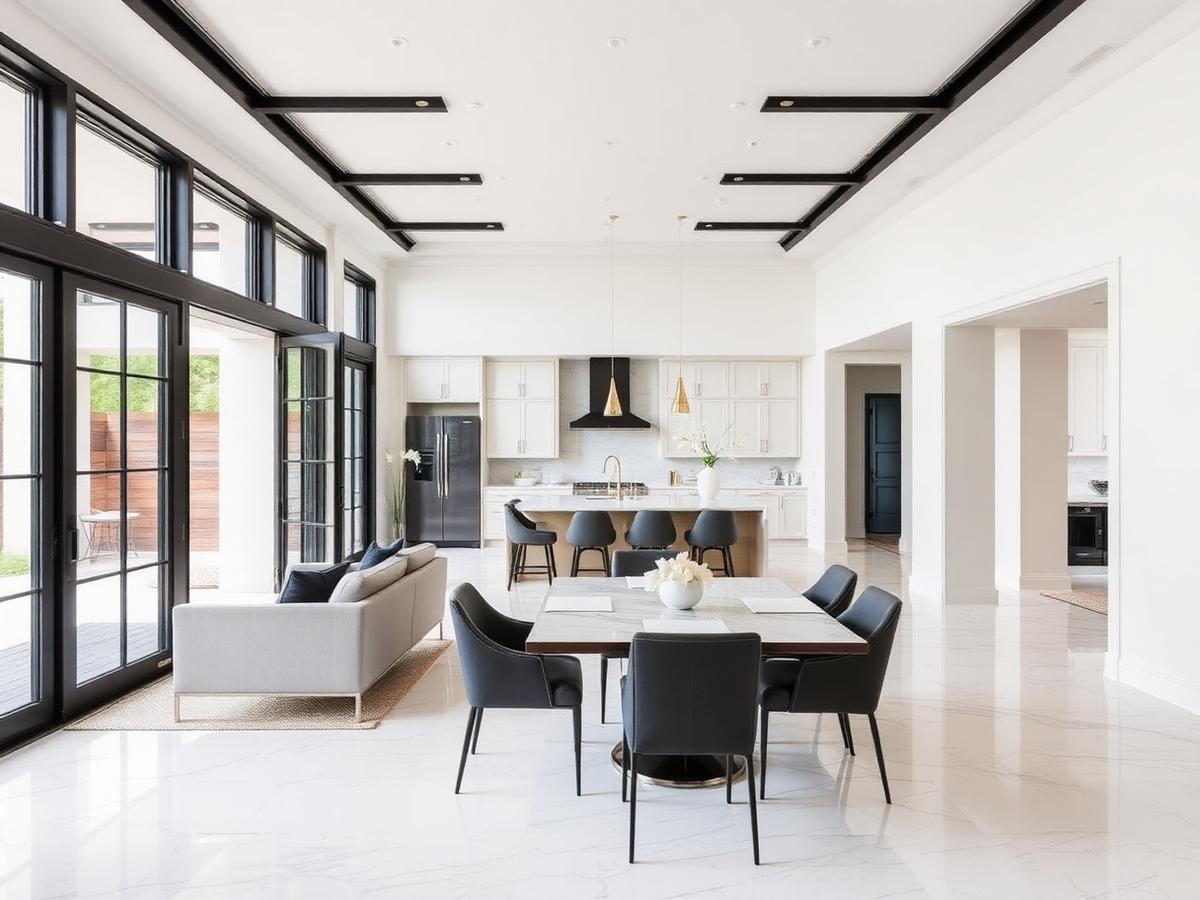
River Oaks Estate Transformation
A private, architect-led whole-home transformation of an established River Oaks residence — original character preserved, interior lifestyle rewritten for the next generation.
Read the project story →
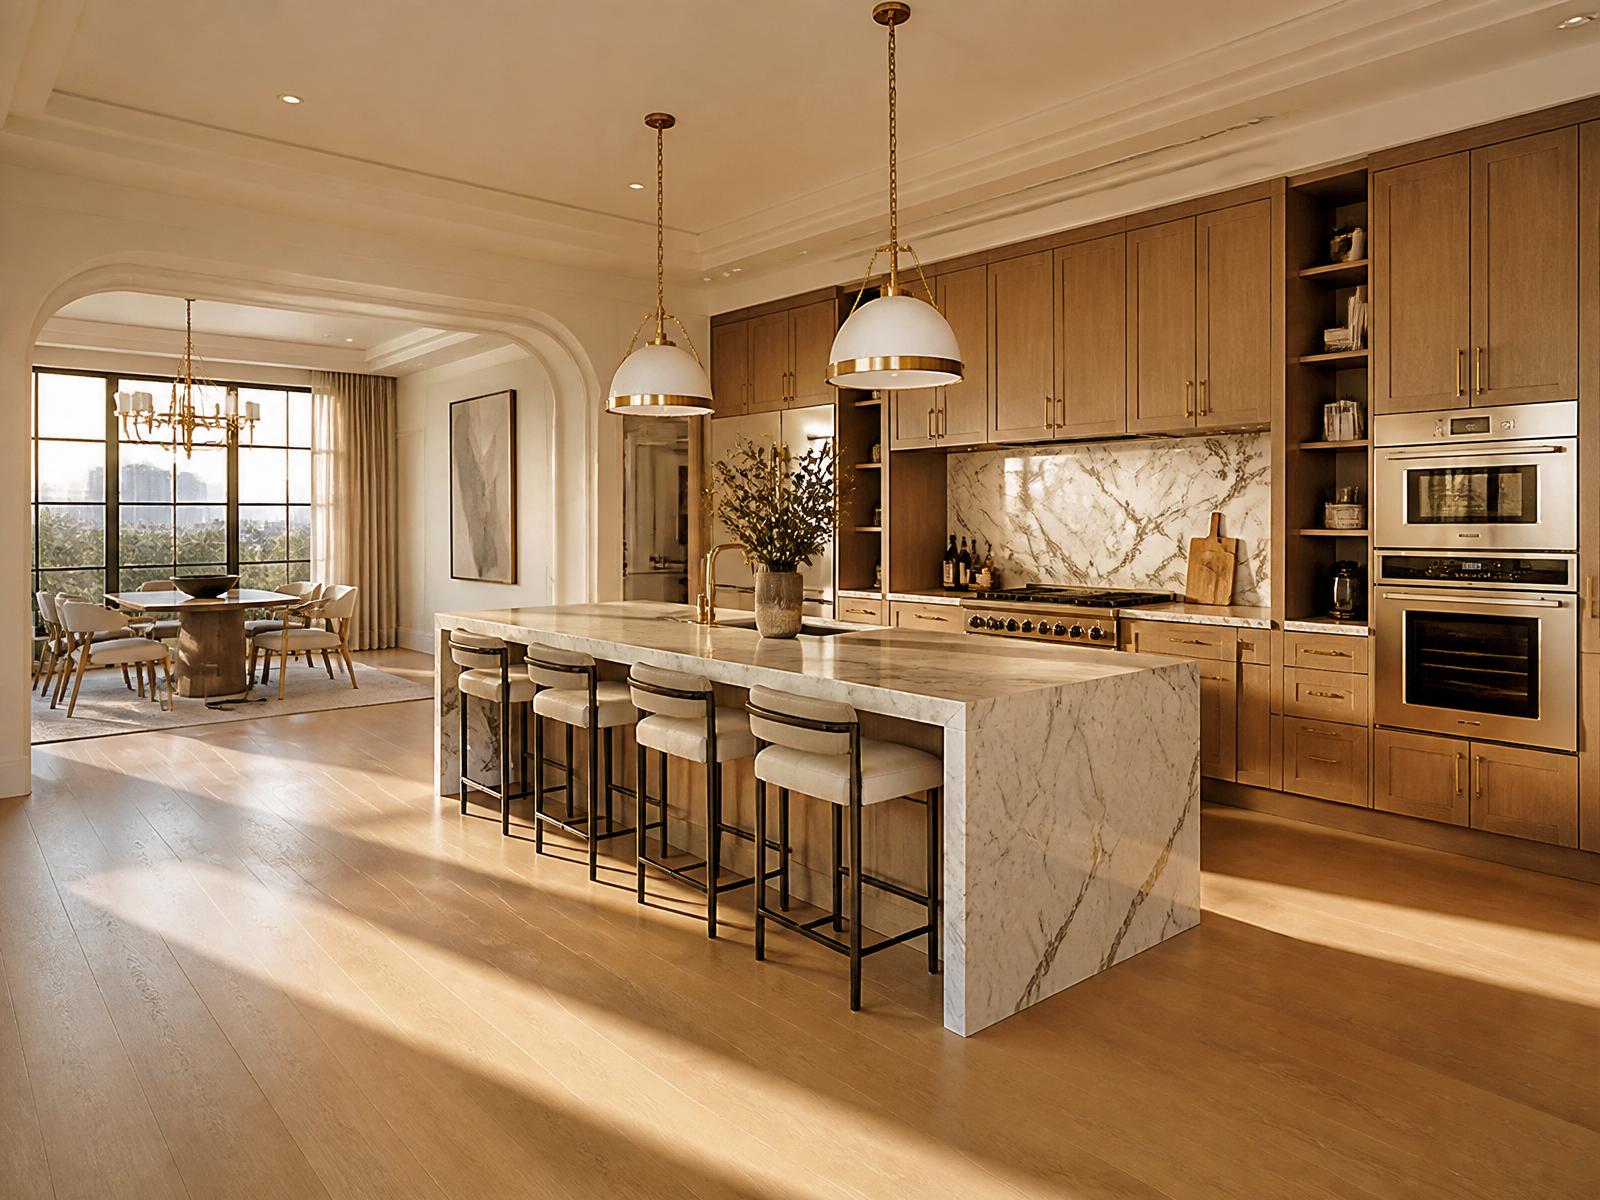
Katy Family Kitchen Transformation
A Cinco Ranch kitchen re-planned around real family life — an open-concept island, a working butler's pantry, and storage that finally holds everything a growing family owns.
Read the project story →