A generational River Oaks residence, quietly restored.
Luxury Legacy
A private, architect-led whole-home transformation of an established River Oaks residence — original character preserved, interior lifestyle rewritten for the next generation.
The Homeowner vision.
Every Bager project is written the same way — so the story of the home is legible long after the last invoice.
A second-generation River Oaks family. Custodians of an established residence with architectural provenance, and a clear responsibility to hand it forward improved — never diminished.
A residence that reads unmistakably as its original self from the street, and unmistakably as their family inside — with modern services, quieter mechanicals, and rooms that finally match the way they live.
Confidence, discretion and permanence — the sense that the home was cared for by people who understood what it is.
The Design challenge.
Every Bager project is written the same way — so the story of the home is legible long after the last invoice.
The residence carried decades of well-intentioned but disconnected renovations — mismatched millwork, undersized mechanicals, and interior circulation that no longer matched the way the family lived.
Any intervention had to protect original architectural details, original millwork profiles and the residence's presence on the street. Nothing could compromise long-term property value.
Previous contractors had priced the scope — none had proposed a design. The homeowners were being asked to make architectural decisions without an architect.
The Bager solution.
Every Bager project is written the same way — so the story of the home is legible long after the last invoice.
A single Design + Build contract with Bager. Architect-led design in-studio, structural engineering, interior design and construction coordinated under one project manager — with no trade sub-contracted outside our accountability.
The original architecture was measured, documented and treated as a client of the project. New interior planning was drawn to serve daily family life while every original detail visible from the street or the primary rooms was preserved or reinstated.
A fixed-investment contract with fully itemized allowances, phased demolition to protect surviving millwork, and a schedule written around the family's calendar — including a private staging plan while the residence was uninhabitable.
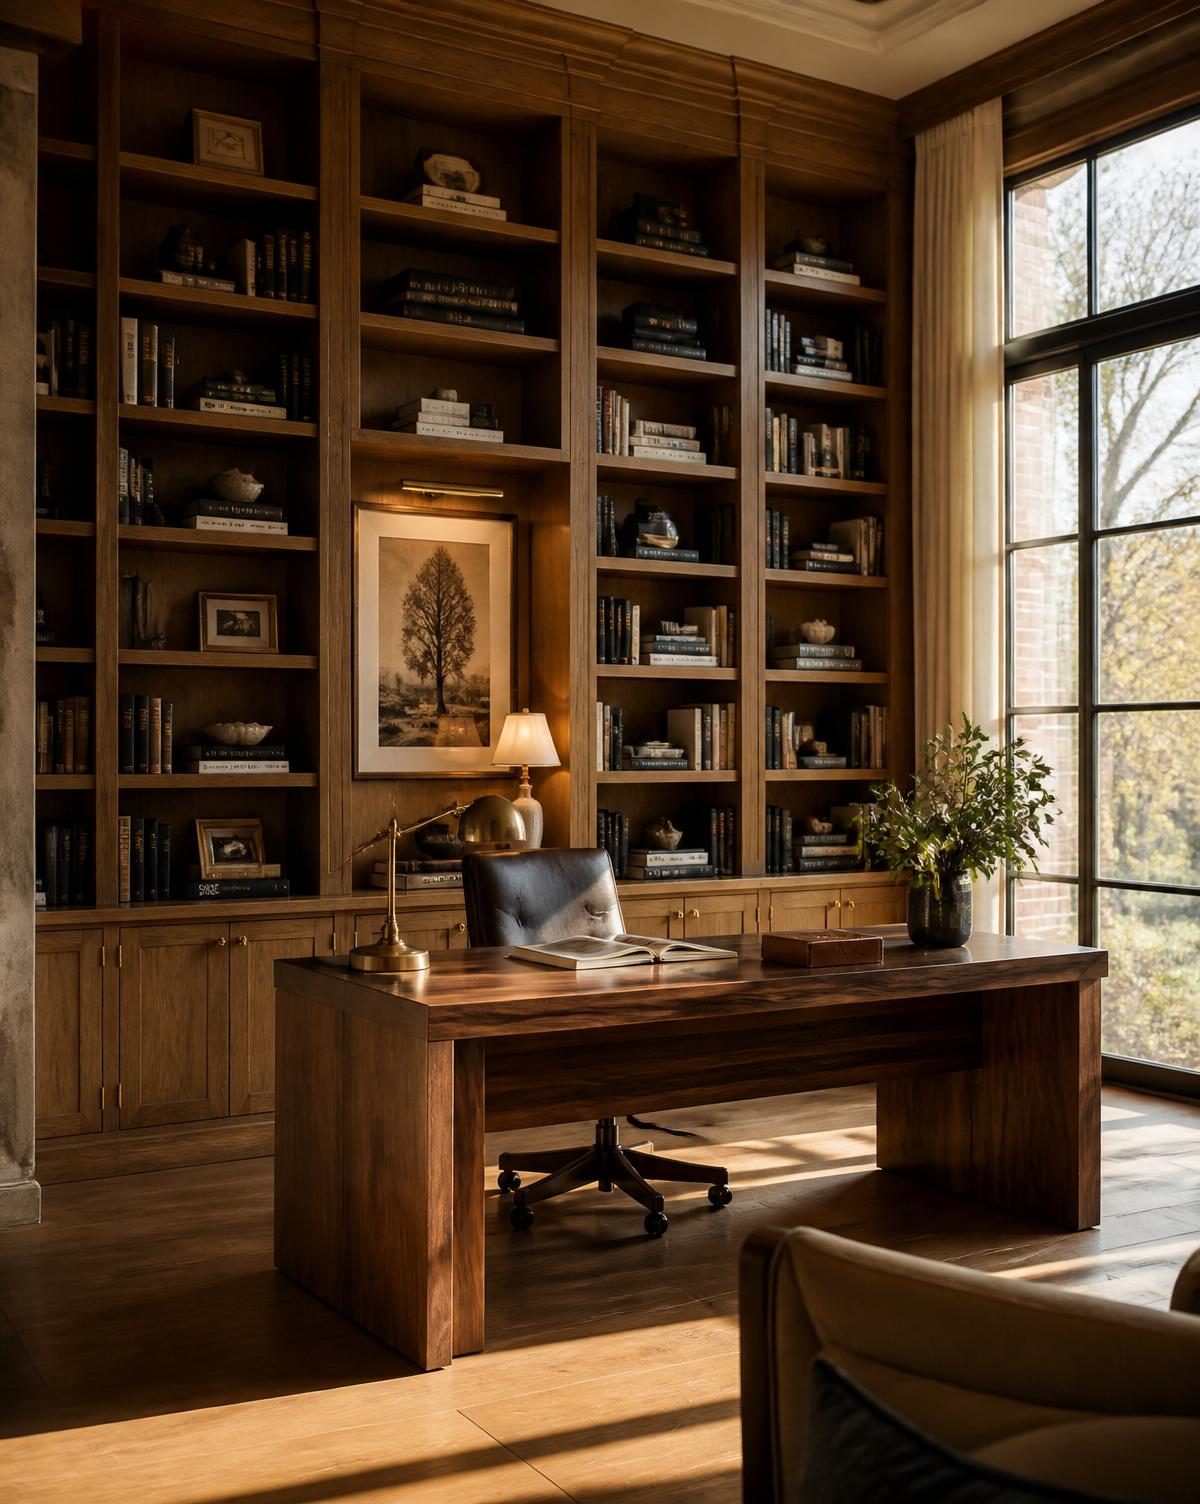
Bespoke rift white oak cabinetry, honed marble and quartzite, hand-set encaustic tile, restored original hardware where possible and custom-milled replacements where not.
One dedicated project manager, a private client portal, weekly on-site walkthroughs, and full lien-waiver discipline on every trade — start to finish.
Built with the same discipline it was designed with.
Every original detail was catalogued before demolition. Where reinstated, profiles were milled to match originals within a sixteenth of an inch.
- Original 1930s millwork preserved and re-scribed
- Custom rift white oak cabinetry with inset construction
- Restored plaster ceilings and refinished original hardwood
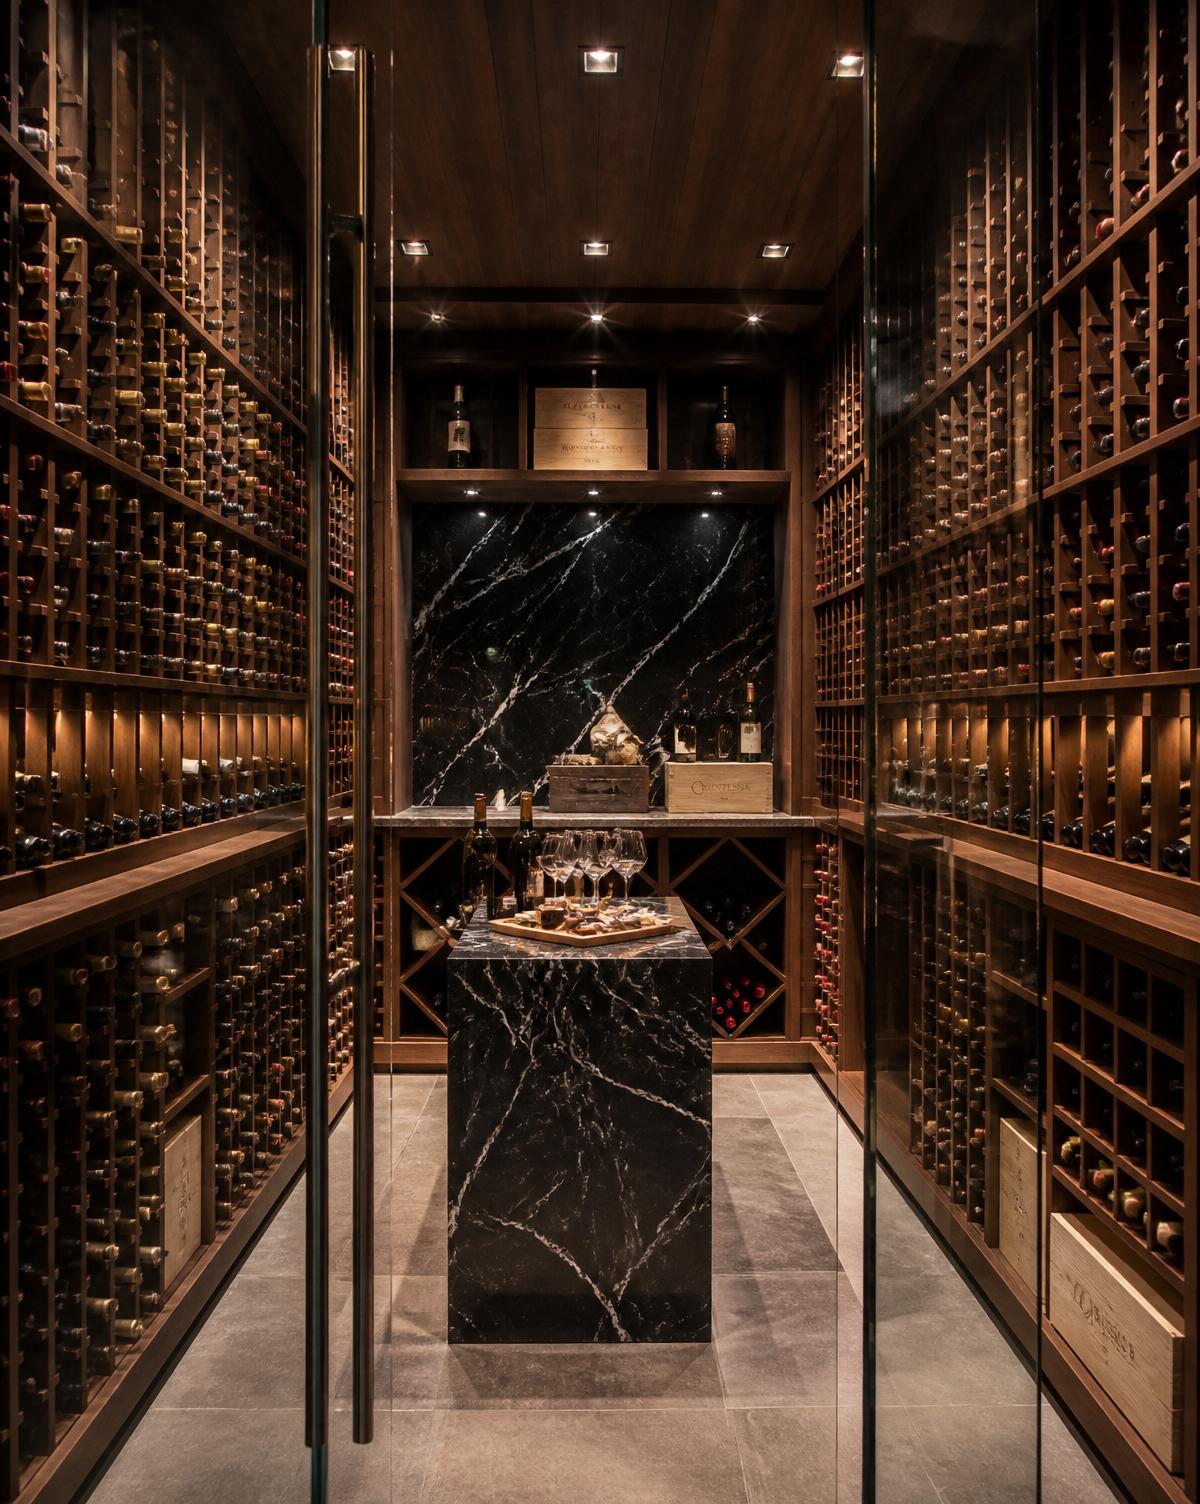
- Bespoke wine room with climate control and library ladder
- Concealed modern mechanicals within period ceilings
Architect, structural engineer, interior designer and construction team met weekly on site. Every change of any consequence was approved on paper before it reached a wall.
Fixed-investment contract, itemized allowances, weekly written progress and a live decision log — no surprises to the owner or the property.
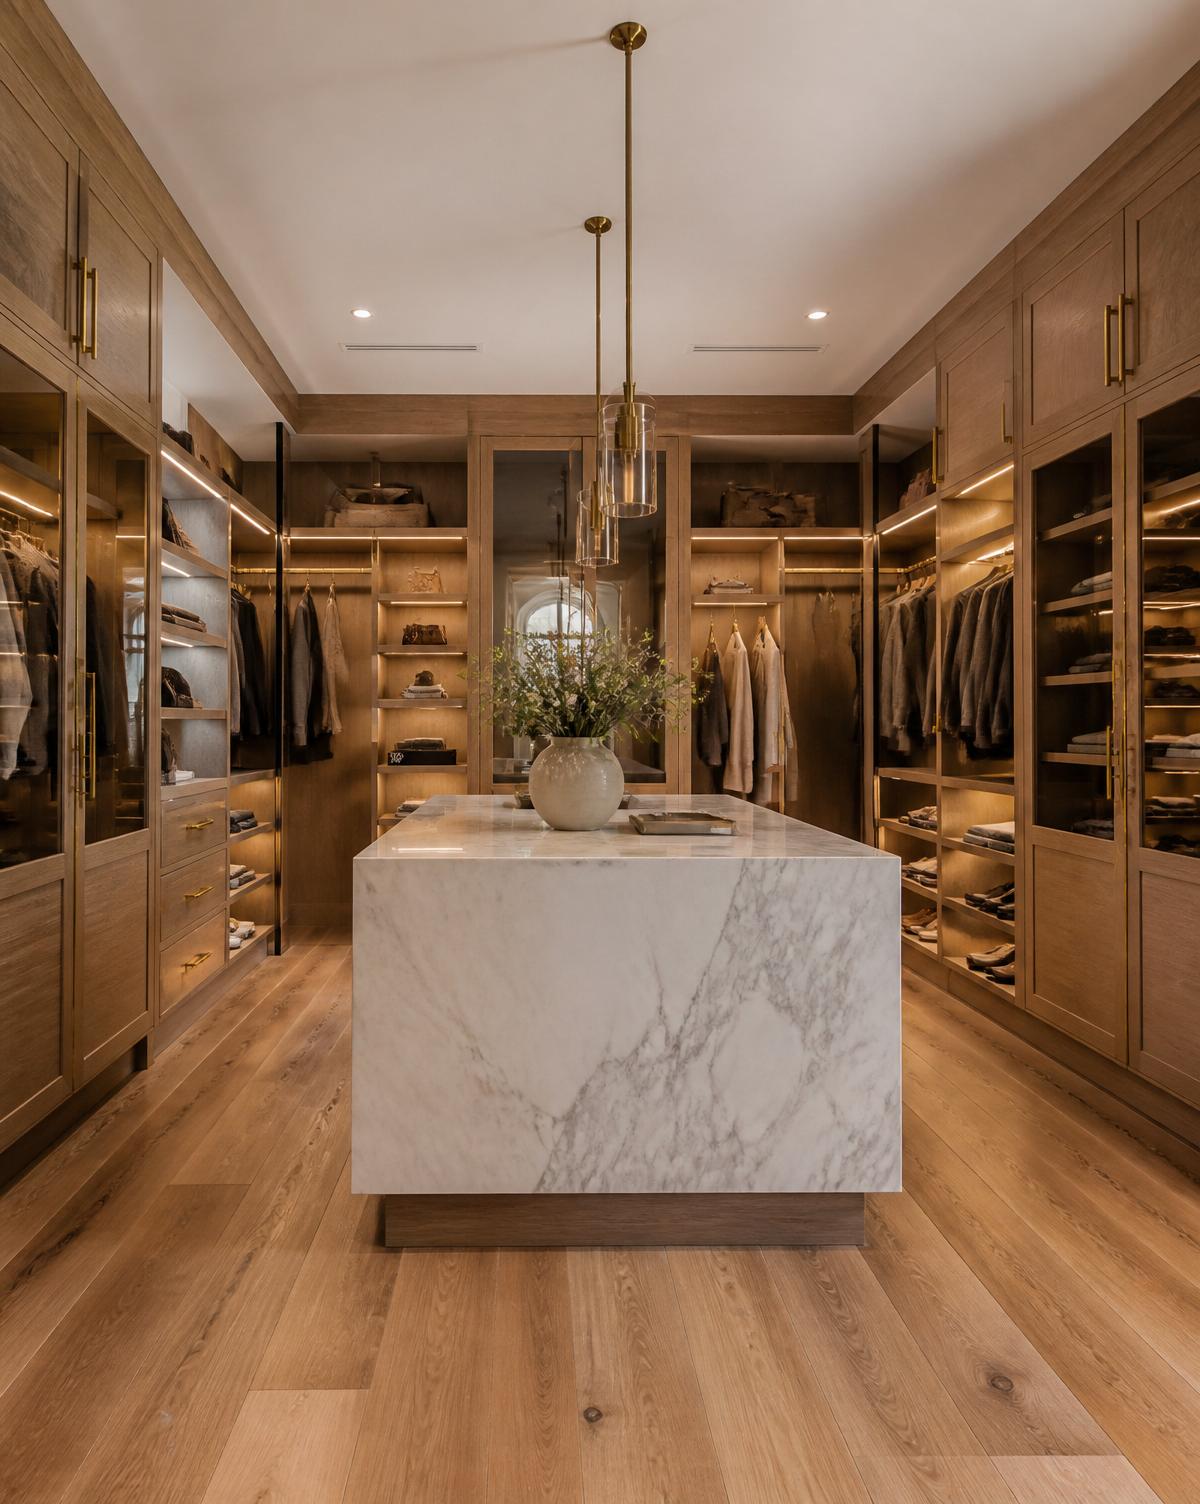
The Final transformation.
Every Bager project is written the same way — so the story of the home is legible long after the last invoice.
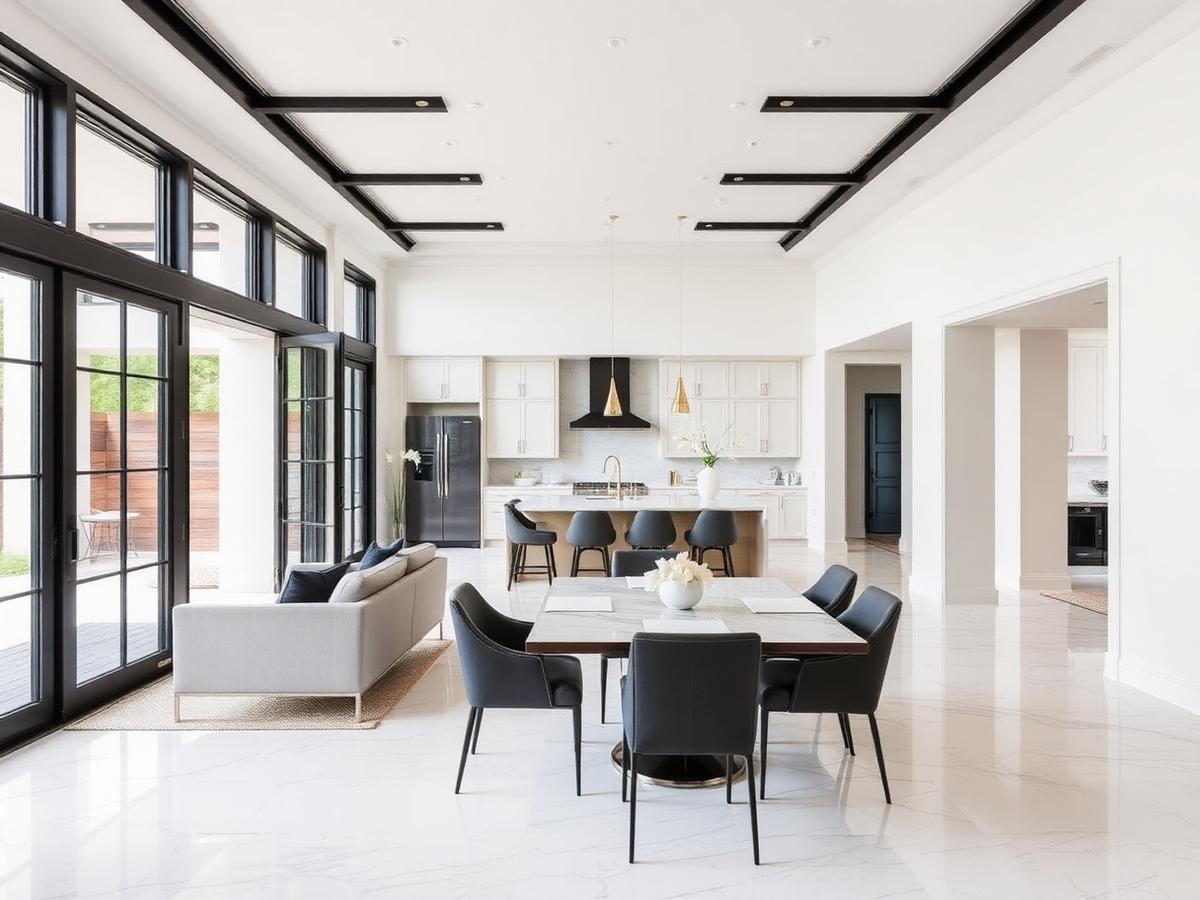
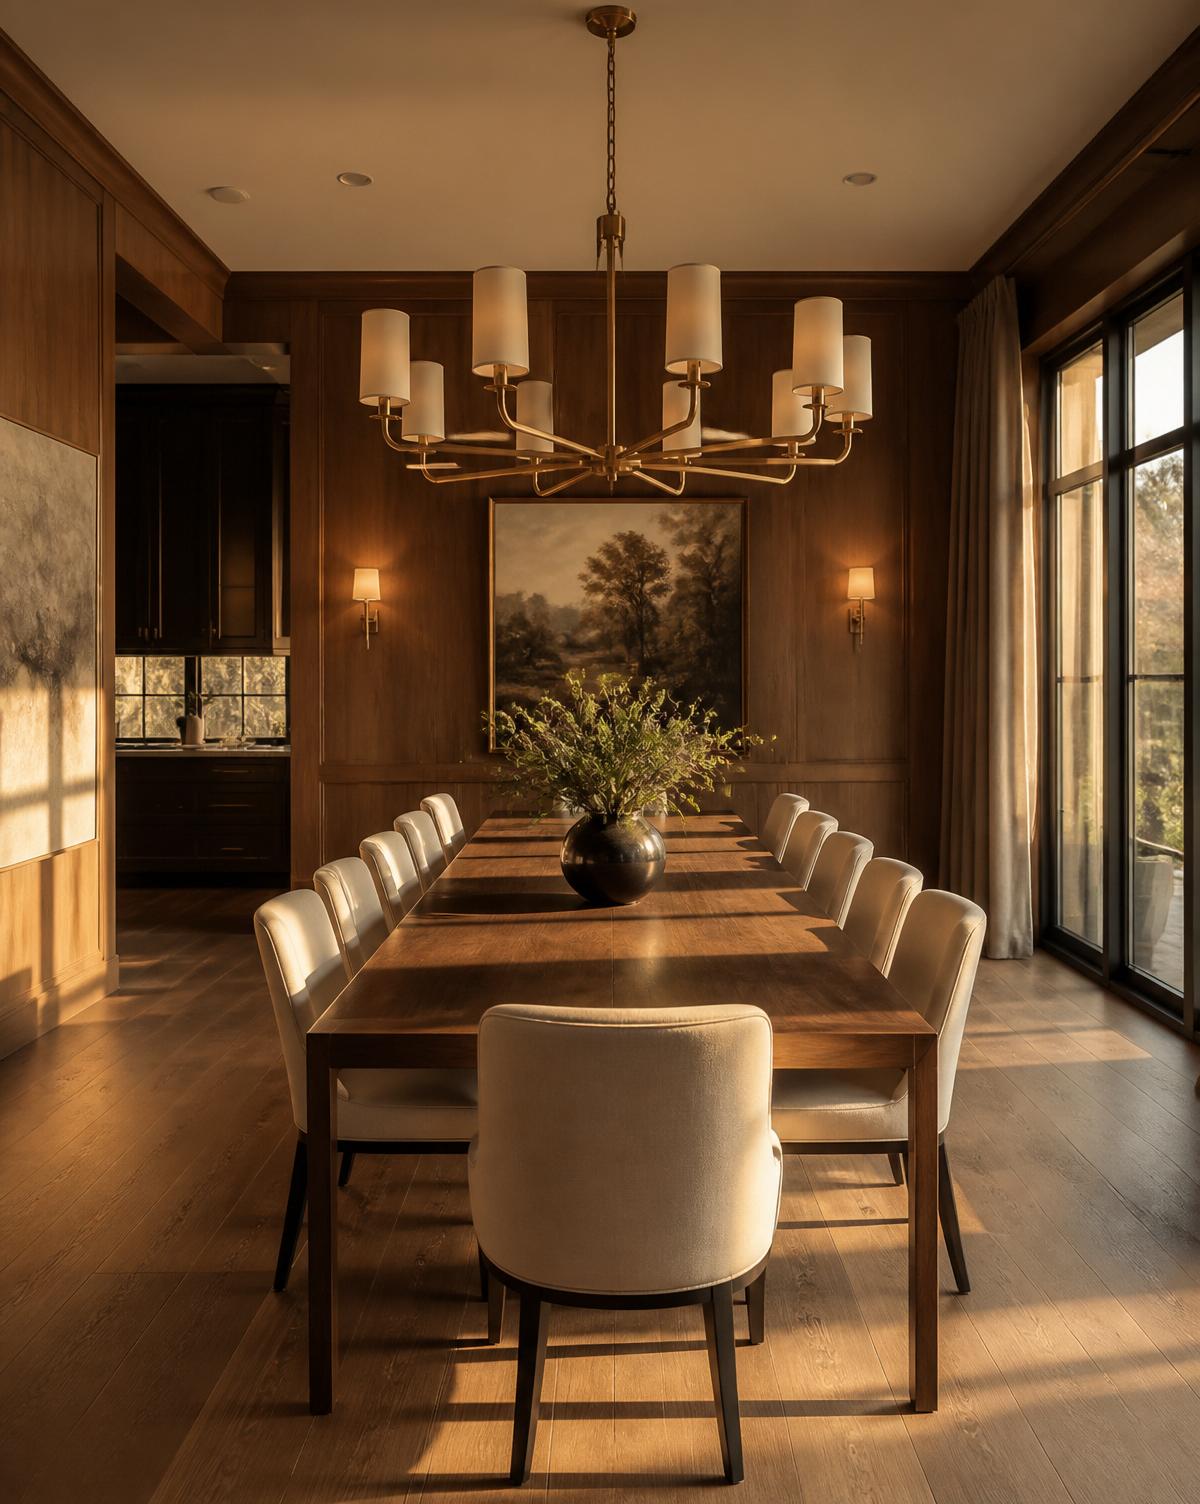
A residence that reads unchanged from the street and utterly reshaped inside — a working kitchen for the way the family actually cooks, a primary suite that functions as a private retreat, and public rooms that host without effort.
The family reports that the home finally feels theirs — respected, not reinvented.
Preservation of original architecture, modern mechanicals and documented craftsmanship — protecting the residence's provenance and long-term market position.
Challenge“We had been quoted by contractors, never designed for. We needed a partner who could hold both the architecture and the construction accountable — with the discretion the neighborhood deserves.”
Experience“Bager arrived with an architect, a project manager and a written process. Every week we knew what was happening, what it cost, and what came next. Our home was respected the entire time.”
Result“The residence looks unchanged from the street and lives like a new home. It is the first renovation we can imagine our children being grateful for.”
— Homeowner · River Oaks
Continue reading.
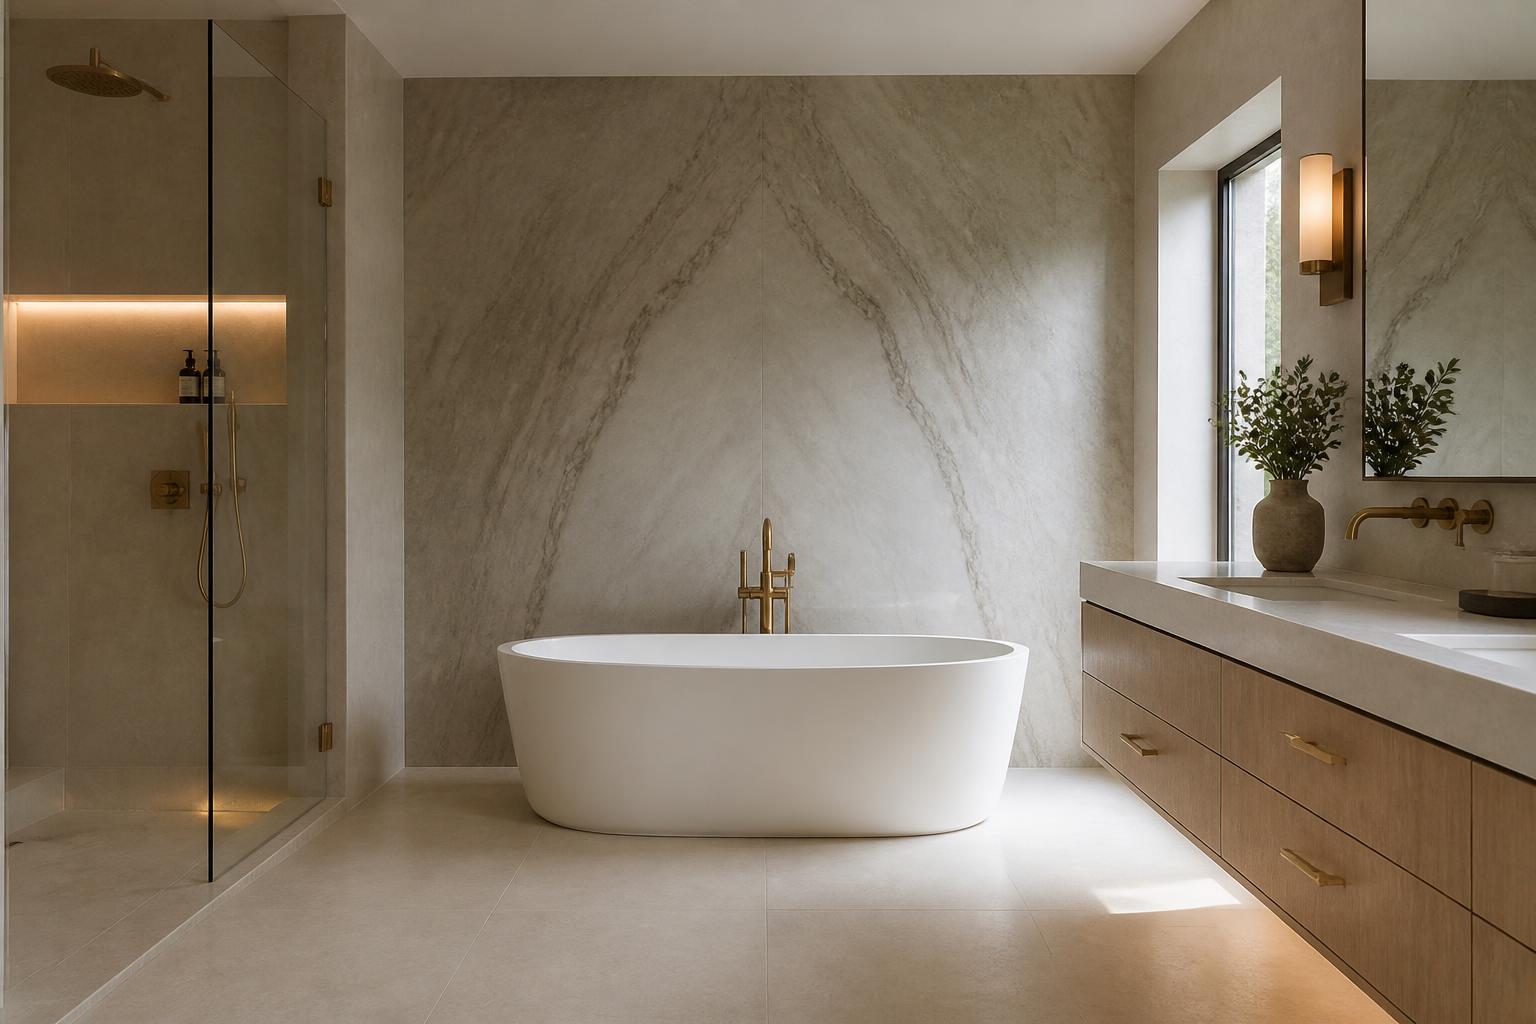
The Woodlands Spa Retreat Bathroom
A family primary bath in The Woodlands, transformed into a spa-inspired retreat — quieter mornings, warmer materials, and a daily ritual worth coming home to.
Read the project story →
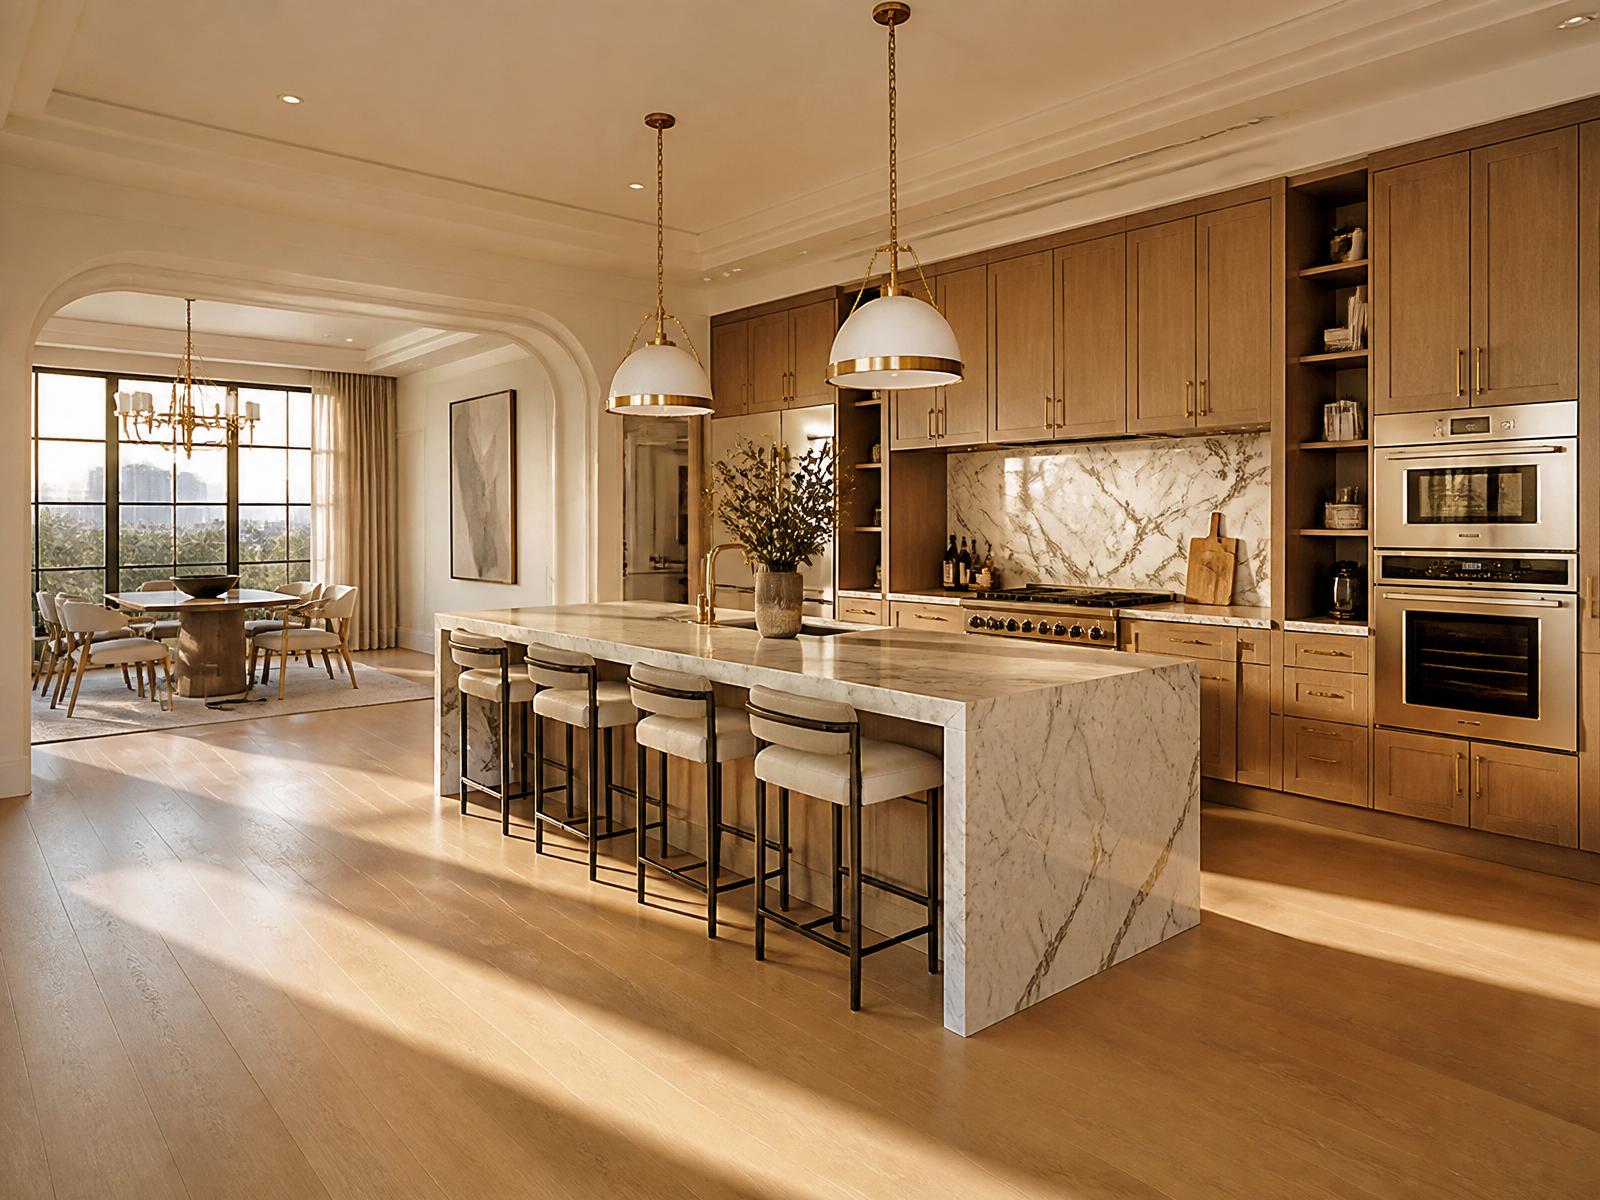
Katy Family Kitchen Transformation
A Cinco Ranch kitchen re-planned around real family life — an open-concept island, a working butler's pantry, and storage that finally holds everything a growing family owns.
Read the project story →