Licensed & Insured
Your home is protected by professional standards.
Texas-licensed, fully insured and bonded — with documented lien-waivers on every trade.
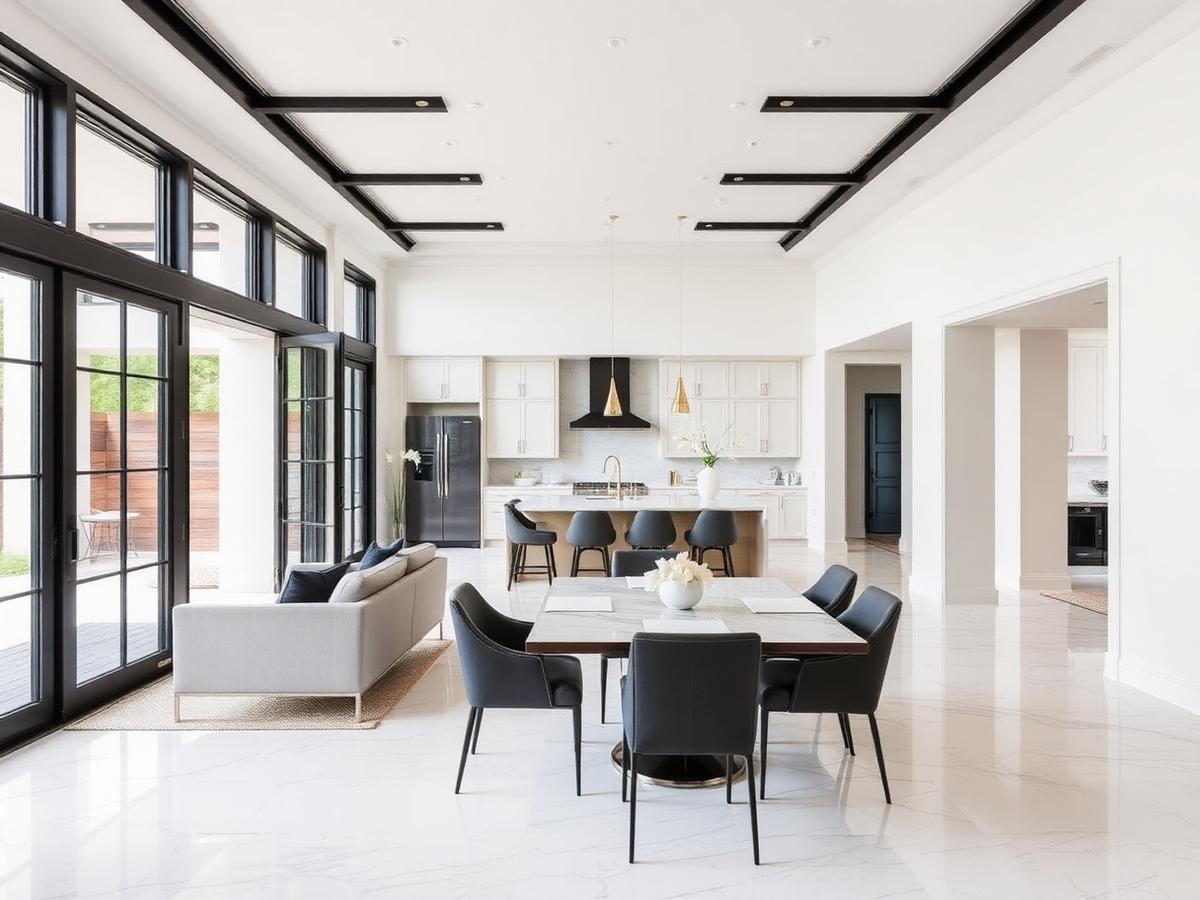
Architectural whole-home transformations for Houston's most established residences.
River Oaks · Country Club Estates · Shadyside
A River Oaks residence carries provenance the market can feel. Staub proportions, original plaster, slate and copper, hand-run millwork — details that took a century to acquire and can be lost in a single careless week. We approach River Oaks the way the architects who drew these homes would: preserve what is irreplaceable, modernize what the family actually uses, and deliver the whole house under one contract.
River Oaks estates were designed for a household that ran with staff wings, formal entertaining sequences and closed kitchens. The architecture is often exceptional; the way it serves daily life is not. Layer in original plaster and lath, knob-and-tube legacy wiring, undersized primary suites, deed-restriction review, tree protection ordinances and the discretion these families expect, and most whole-home projects in River Oaks stall — or worse, damage the residence's provenance.
We preserve original millwork, plaster and stonework; re-plan the back-of-house — kitchen, primary suite, mudroom, staff wing — as one integrated program; and run the site with the privacy, deliveries and photography protocol a River Oaks residence requires.
A single Design + Build studio for the entire home — architecture, interior design, engineering and construction under one contract, one project manager, one warranty. Purpose-built for luxury residences where craftsmanship, privacy and long-term value are non-negotiable.
Why they remodel
What they want after
River Oaks residences carry provenance the market can feel. Our method is written to preserve original architecture, coordinate architect-led design in-house, and deliver the whole residence under one contract.
An unhurried conversation in your home — lifestyle, goals, property, constraints and vision.
You are heard before you are quoted.
No pitch, no pressure — clarity before commitment.
Architectural direction, material palette and design intent shaped in-studio around the way you actually live.
You see the home before it is built.
Design decisions happen on paper — never mid-construction.
A transparent scope, itemized selections, calendar and fixed-investment contract before a single wall is touched.
The number you sign is the number you pay.
No surprise change orders. No open-ended clocks.
One dedicated project manager, career craftsmen, weekly walkthroughs and a client portal that tracks every decision.
One accountable partner from demolition to move-in.
Communication is scheduled — never chased.
Meticulous punch-list, documented warranty coverage and a team that answers the phone years after move-in.
The relationship continues long after the last invoice.
Warranty in writing, service in practice.
Four commitments made in writing — the way a River Oaks residence should be delivered.
Your home is protected by professional standards.
Texas-licensed, fully insured and bonded — with documented lien-waivers on every trade.
Clear scope, clear expectations, controlled decisions.
Every allowance, upgrade and contingency is priced up-front on a fixed-investment contract.
One accountable partner throughout the journey.
A single project manager owns the schedule, the trades and the communication — from first sketch to punch-list.
Craftsmanship backed by warranty and standards.
Workmanship warranty in writing, plus manufacturer coverage on every material we install.
Privacy, provenance, and single-point accountability — the questions our clients need answered before the first drawing.
Transparent Investment Planning
Scope, selections, allowances and contingencies are itemized and fixed before construction. Change orders are the exception — not the business model.
Dedicated Project Management
One project manager owns the schedule, the trades and the site. You always know who to call, and what happens next week.
Structured Communication Process
Weekly on-site walkthroughs, a live client portal, and a written communication rhythm you can plan your life around.
Design-Led Planning
Architecture, interior design and material selection are resolved in-studio before demo. You see the home before it is built.
For clients who choose it, our Synchrony partnership offers structured flexibility on selections and staging — a planning tool for a residence held across decades.
Choose the project you actually want — not the one that fits an arbitrary constraint.
Financing offered by Synchrony Bank. Subject to credit approval. Bager Remodeling is not a lender and does not make credit decisions.
Location
River Oaks, TX
Category
Whole Home Transformation
The family reports that the home finally feels theirs — respected, not reinvented.
View Project Story →Prefer a phone call?
(346) 287-8772