Licensed & Insured
Your home is protected by professional standards.
Texas-licensed, fully insured and bonded — with documented lien-waivers on every trade.
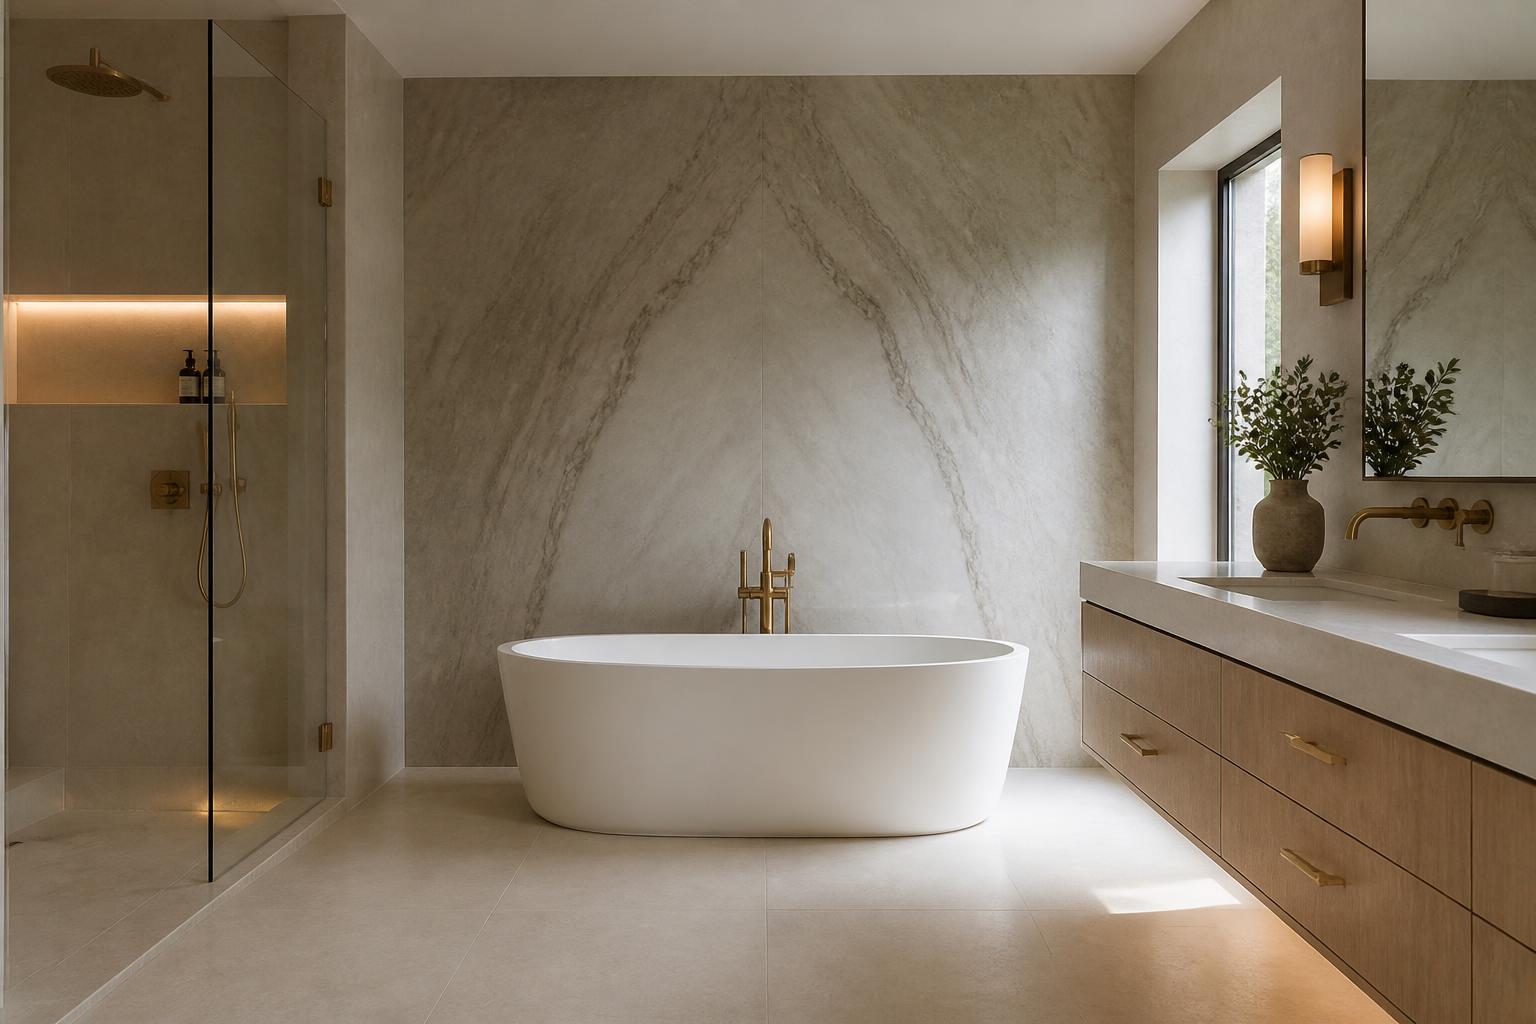
Spa-inspired sanctuaries with premium stone, tile and fixtures.
Grogan's Mill · Panther Creek · Creekside Park · Alden Bridge
In The Woodlands, the primary bath is not a luxury — it is the room that decides how the day starts and how the week ends. We design Woodlands baths as private retreats woven into the way the family actually lives, then build them with the waterproofing, ventilation and finish detailing that keep them performing for decades under the trees.
Woodlands homes were built in waves: 1990s Grogan's Mill and Panther Creek, 2000s Cochran's Crossing and Alden Bridge, 2010s Creekside Park. Most primary baths still carry their original garden tub, framed-glass door, cultured-marble vanity and undersized shower — layouts that no longer match how the family unwinds. Add slab moisture, humidity under a wooded canopy, and Village Association design guidelines, and most bath remodels either drag on or cut the corners you never see.
We waterproof properly under every shower pan, size ventilation for Houston humidity, and finish with stone, tile and fixtures selected in-studio — so the bath still looks and performs like new a decade in.
Master baths, guest baths, powder rooms — we handle every detail from waterproofing to hardware, including curbless showers, freestanding tubs, and heated floors.
Why they remodel
What they want after
The Woodlands homes are where families grow. Our method is scheduled around school mornings, work weeks and long-term enjoyment — not just construction efficiency.
An unhurried conversation in your home — lifestyle, goals, property, constraints and vision.
You are heard before you are quoted.
No pitch, no pressure — clarity before commitment.
Architectural direction, material palette and design intent shaped in-studio around the way you actually live.
You see the home before it is built.
Design decisions happen on paper — never mid-construction.
A transparent scope, itemized selections, calendar and fixed-investment contract before a single wall is touched.
The number you sign is the number you pay.
No surprise change orders. No open-ended clocks.
One dedicated project manager, career craftsmen, weekly walkthroughs and a client portal that tracks every decision.
One accountable partner from demolition to move-in.
Communication is scheduled — never chased.
Meticulous punch-list, documented warranty coverage and a team that answers the phone years after move-in.
The relationship continues long after the last invoice.
Warranty in writing, service in practice.
Four commitments that keep the home livable during the remodel — and rewarding for the next twenty years.
Your home is protected by professional standards.
Texas-licensed, fully insured and bonded — with documented lien-waivers on every trade.
Clear scope, clear expectations, controlled decisions.
Every allowance, upgrade and contingency is priced up-front on a fixed-investment contract.
One accountable partner throughout the journey.
A single project manager owns the schedule, the trades and the communication — from first sketch to punch-list.
Craftsmanship backed by warranty and standards.
Workmanship warranty in writing, plus manufacturer coverage on every material we install.
Timelines the family can plan around, waterproofing you can't see, and a finish level that still reads current a decade in.
Transparent Investment Planning
Scope, selections, allowances and contingencies are itemized and fixed before construction. Change orders are the exception — not the business model.
Dedicated Project Management
One project manager owns the schedule, the trades and the site. You always know who to call, and what happens next week.
Structured Communication Process
Weekly on-site walkthroughs, a live client portal, and a written communication rhythm you can plan your life around.
Design-Led Planning
Architecture, interior design and material selection are resolved in-studio before demo. You see the home before it is built.
Our Synchrony partnership gives Woodlands families room to invest once — correctly — in the home they have no plans to leave.
Choose the project you actually want — not the one that fits an arbitrary constraint.
Financing offered by Synchrony Bank. Subject to credit approval. Bager Remodeling is not a lender and does not make credit decisions.
Location
The Woodlands, TX
Category
Bathroom Remodeling · Primary Suite
A private, spa-quality retreat inside the home — without leaving The Woodlands.
View Project Story →Prefer a phone call?
(346) 287-8772